7400 Delta Lane, Charlotte, NC 28215
- $375,000
- 3
- BD
- 2
- BA
- 2,632
- SqFt




Listing courtesy of RE/MAX Executive. liz@lizyoungrealtor.com
Sold listing courtesy of Paola Alban Realtors
- Sold Price
- $375,000
- List Price
- $399,900
- MLS#
- 4190605
- Status
- CLOSED
- Days on Market
- 41
- Property Type
- Residential
- Year Built
- 1983
- Closing Date
- Nov 25, 2024
- Bedrooms
- 3
- Bathrooms
- 2
- Full Baths
- 2
- Lot Size
- 108,595
- Lot Size Area
- 2.493
- Living Area
- 2,632
- Sq Ft Total
- 2632
- County
- Mecklenburg
- Subdivision
- Delta Lake
- Special Conditions
- None
- Waterfront
- Yes
- Waterfront Features
- Dock
Property Description
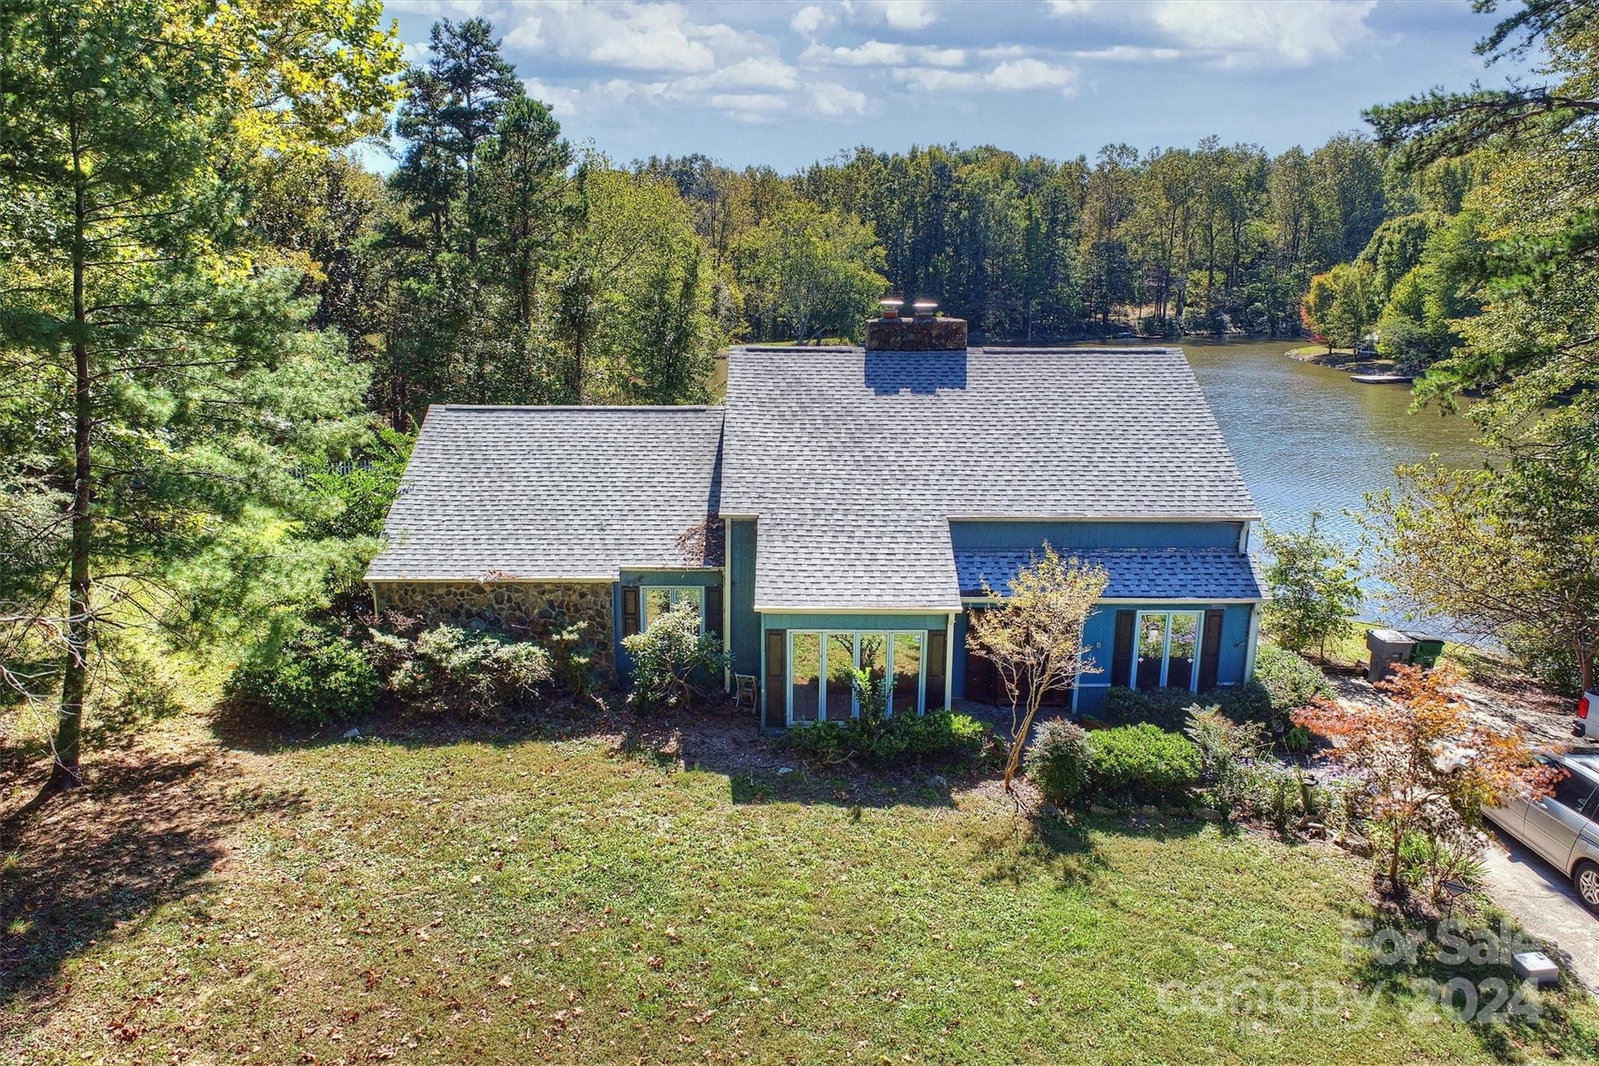
With sweeping views of Delta Lake from all angles of this home, you will enjoy scenic lake living with easy access to uptown Charlotte! Ready to renovate, this home is situated on 2+ acres and is tucked away in a private setting. The flexible layout includes the primary and a secondary bedroom on the main level, a kitchen with breakfast and dining areas, and a sunroom with incredible lake views. Relax in the family room with a vaulted ceiling and fireplace! Upstairs the loft overlooks the lower level, enjoy a large storage closet/office and another bedroom with an ensuite bath. The main house and property feature a deck, a shed, a floating dock, and stunning lake views. Working hot tub in the home! Newer roof and deck. The unheated utility/storage room off the driveway is a bonus! Don't miss this rare opportunity to own a home on a private lake in the city! The sale includes 3 parcels of land and 7403 Delta Lane is part of this sale. This property is currently zoned N1-A.
Additional Information
- Hoa Fee
- $200
- Hoa Fee Paid
- Annually
- Community Features
- Lake Access
- Fireplace
- Yes
- Interior Features
- Attic Walk In, Hot Tub, Pantry, Walk-In Closet(s)
- Floor Coverings
- Carpet, Tile, Wood
- Equipment
- Dishwasher, Disposal, Dryer, Electric Cooktop, Electric Water Heater, Exhaust Hood, Microwave, Refrigerator, Self Cleaning Oven, Wall Oven, Washer, Washer/Dryer
- Foundation
- Slab
- Main Level Rooms
- Primary Bedroom, Bedroom(s), Bathroom-Full, Laundry, Kitchen, Breakfast, Dining Room, Great Room-Two Story, Sunroom, Utility Room
- Laundry Location
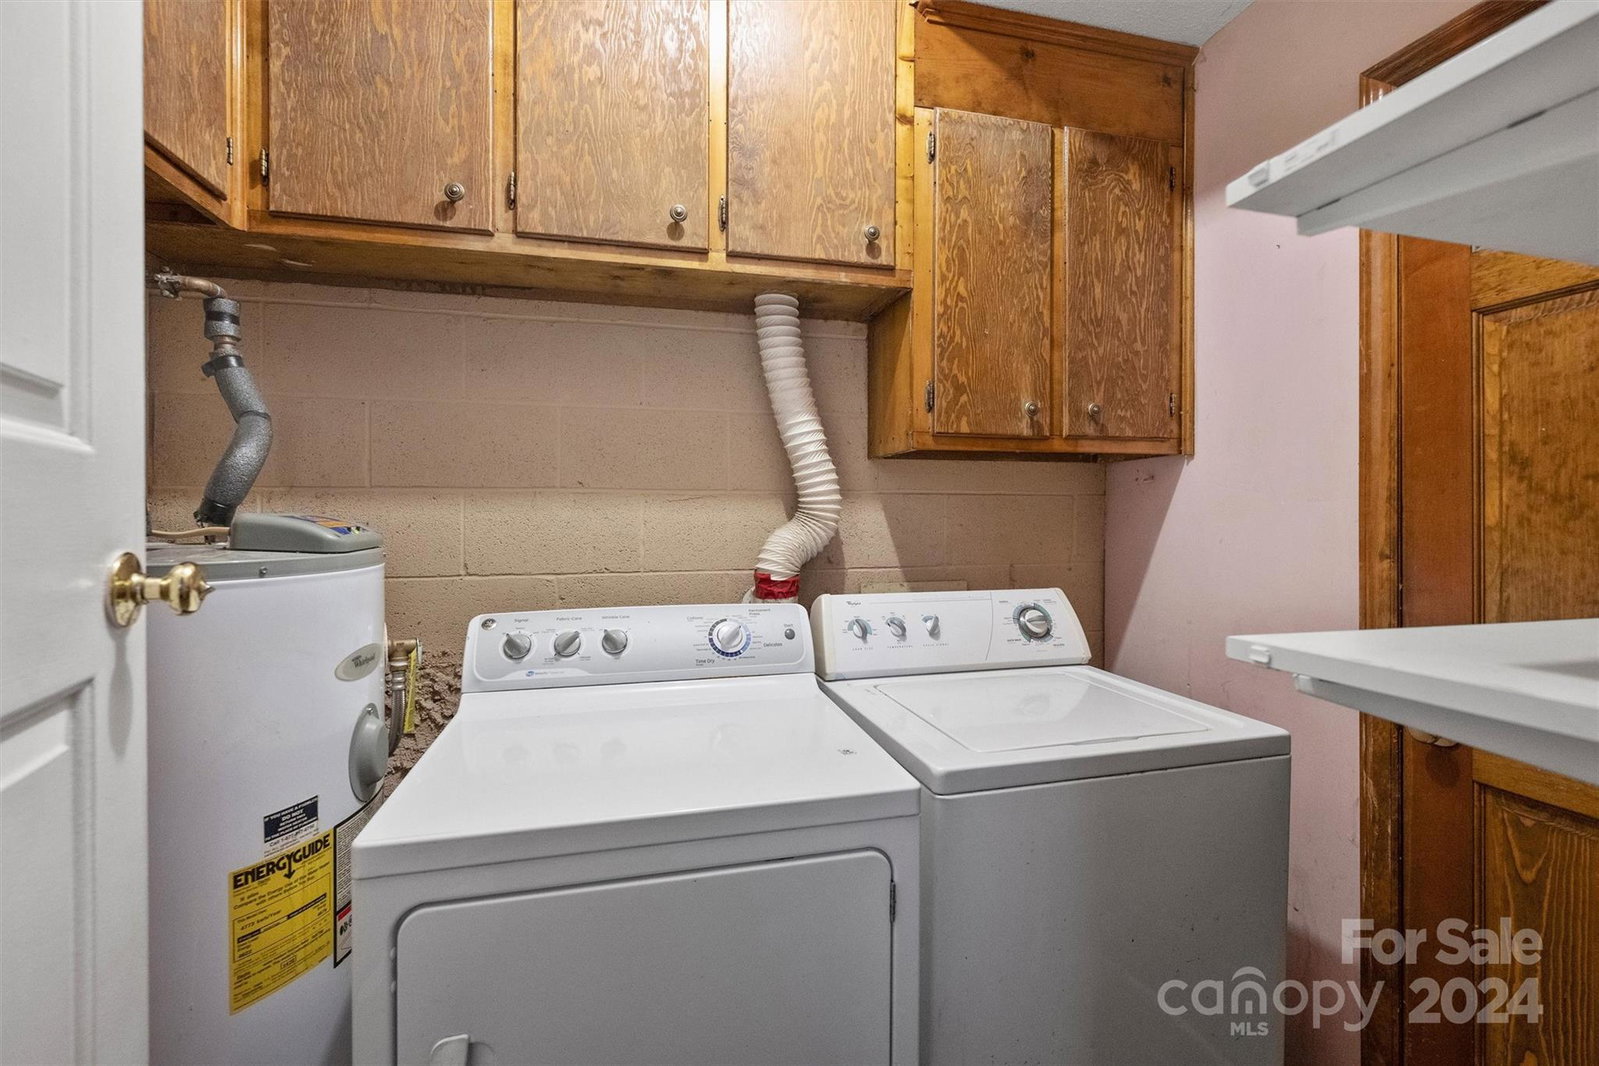
- Laundry Room, Main Level
- Heating
- Heat Pump
- Water
- City
- Sewer
- Public Sewer
- Exterior Features
- Dock
- Exterior Construction
- Wood
- Parking
- Driveway, Shared Driveway
- Driveway
- Concrete, Paved
- Lot Description
- Views, Waterfront
- Elementary School
- Grove Park
- Middle School
- Northridge
- High School
- Rocky River
- Total Property HLA
- 2632
- Master on Main Level
- Yes
Mortgage Calculator
“ Based on information submitted to the MLS GRID as of . All data is obtained from various sources and may not have been verified by broker or MLS GRID. Supplied Open House Information is subject to change without notice. All information should be independently reviewed and verified for accuracy. Some IDX listings have been excluded from this website. Properties may or may not be listed by the office/agent presenting the information © 2026 Canopy MLS as distributed by MLS GRID”

Last Updated: