1119 Castlegate Street, Gastonia, NC 28054
- $335,000
- 4
- BD
- 3
- BA
- 2,287
- SqFt



Listing courtesy of C-A-RE Realty. DonAnthonyRealty@gmail.com
Sold listing courtesy of Berkshire Hathaway HomeServices Carolinas Realty
- Sold Price
- $335,000
- List Price
- $350,000
- MLS#
- 4190601
- Status
- CLOSED
- Days on Market
- 87
- Property Type
- Residential
- Year Built
- 1967
- Closing Date
- Jan 23, 2025
- Bedrooms
- 4
- Bathrooms
- 3
- Full Baths
- 3
- Lot Size
- 20,908
- Lot Size Area
- 0.48
- Living Area
- 2,287
- Sq Ft Total
- 2287
- County
- Gaston
- Subdivision
- Kingswood
- Special Conditions
- None
Property Description
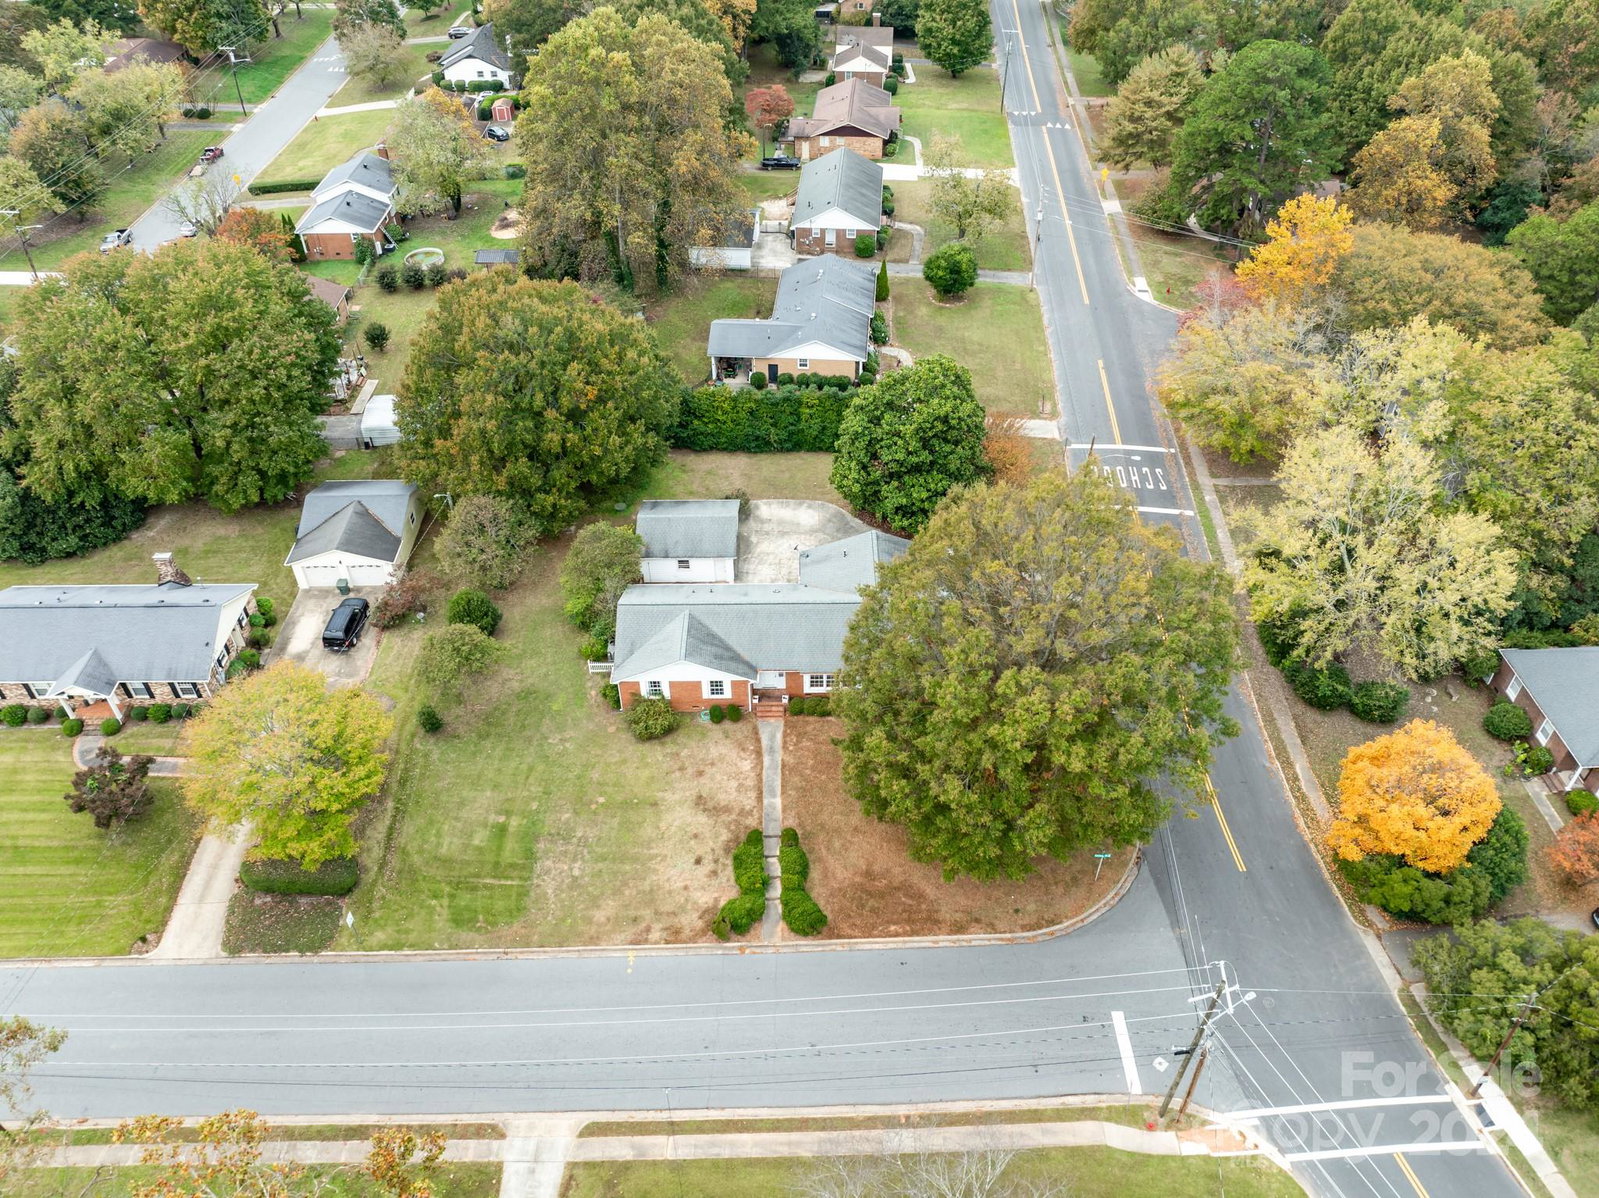
Spacious 4-bedroom, 3-bathroom ranch with a split-bedroom floor plan. The primary suite and family room are on one side, while the secondary bedrooms are on the other. The center of the home features a large kitchen, formal living, and dining rooms. The family room offers a cozy fireplace with a brick mantle, creating a warm atmosphere. The kitchen has granite countertops, a built-in dining table, a walk-in pantry, and plenty of cabinet space. A mudroom is conveniently located off the back door. The home sits on a large, level corner lot with an extended driveway, perfect for a basketball hoop. It's within walking distance of the elementary school and includes a detached 2-car garage. Located just minutes from Belmont with easy access to the highway, this home offers both comfort and convenience. Home to be sold as is.
Additional Information
- Fireplace
- Yes
- Interior Features
- Attic Stairs Pulldown, Entrance Foyer, Walk-In Closet(s), Walk-In Pantry
- Floor Coverings
- Carpet, Vinyl, Wood
- Equipment
- Dishwasher, Electric Range, Gas Water Heater, Microwave, Refrigerator, Wall Oven, Washer/Dryer
- Foundation
- Crawl Space
- Main Level Rooms
- Living Room, Dining Room, Kitchen, Bathroom-Full, Family Room, Primary Bedroom, Bedroom(s), Bedroom(s), Bedroom(s), Mud, Laundry
- Laundry Location
- Laundry Room, Main Level
- Heating
- Forced Air, Natural Gas
- Water
- City
- Sewer
- Public Sewer
- Exterior Construction
- Brick Full
- Parking
- Detached Garage
- Driveway
- Concrete, Paved
- Lot Description
- Corner Lot, Level
- Elementary School
- Sherwood
- Middle School
- Grier
- High School
- Ashbrook
- Total Property HLA
- 2287
- Master on Main Level
- Yes
Mortgage Calculator
“ Based on information submitted to the MLS GRID as of . All data is obtained from various sources and may not have been verified by broker or MLS GRID. Supplied Open House Information is subject to change without notice. All information should be independently reviewed and verified for accuracy. Some IDX listings have been excluded from this website. Properties may or may not be listed by the office/agent presenting the information © 2026 Canopy MLS as distributed by MLS GRID”

Last Updated: