3010 Cunningham Farm Drive, Indian Trail, NC 28079
- $439,990
- 4
- BD
- 2
- BA
- 2,074
- SqFt




Listing courtesy of William Kiselick. 704-400-4536
Sold listing courtesy of Costello Real Estate and Investments LLC
- Sold Price
- $439,990
- List Price
- $439,990
- MLS#
- 4190464
- Status
- CLOSED
- Days on Market
- 162
- Property Type
- Residential
- Year Built
- 2024
- Closing Date
- Mar 20, 2025
- Bedrooms
- 4
- Bathrooms
- 2
- Full Baths
- 2
- Lot Size
- 6,708
- Lot Size Area
- 0.154
- Living Area
- 2,074
- Sq Ft Total
- 2074
- County
- Union
- Subdivision
- Sheffield
- Special Conditions
- None
Property Description
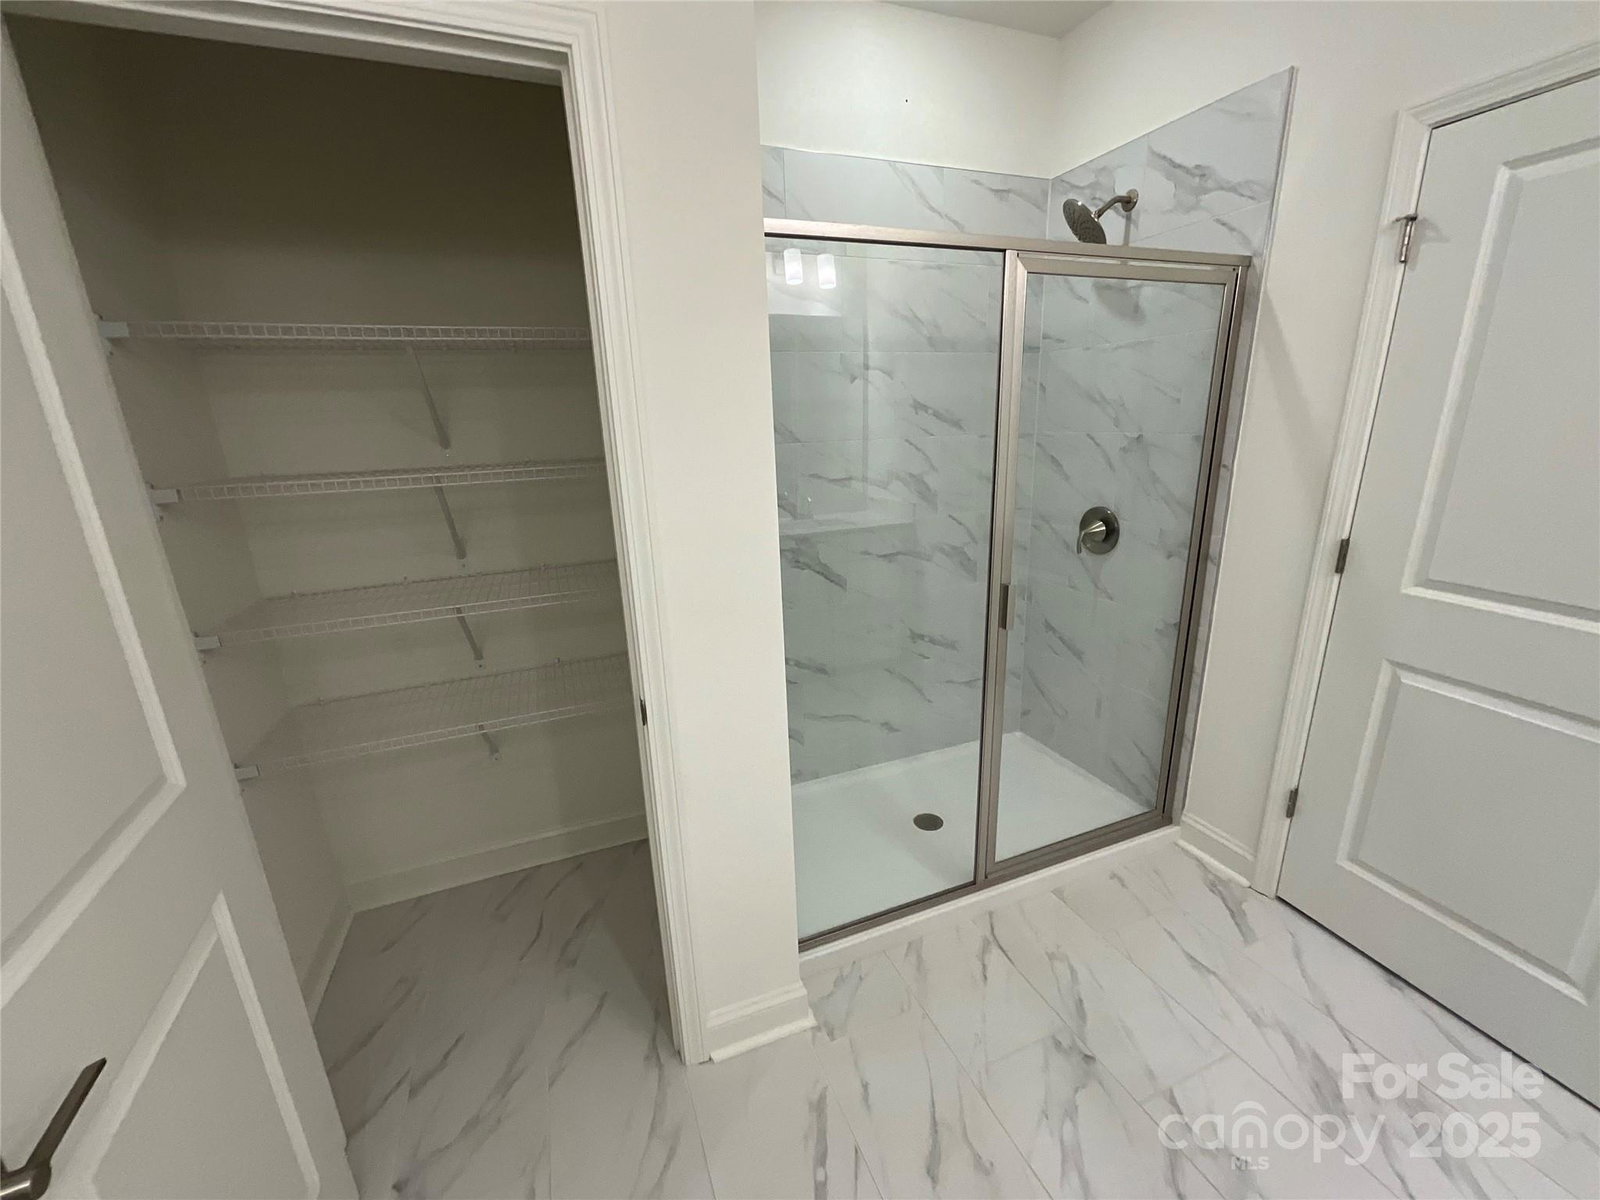
READY NOW! Discover the #1 Customer Ranked National Homebuilder and explore this stunning ranch plan offering an abundance of open living space. With four bedrooms all on one level, this floorplan offers convenience and comfort. Featuring an elegant wide foyer entry, this home boasts a bright, open concept living area filled with natural light from large windows. The primary suite is located toward the back of the home for added privacy, complete with a spacious walk-in closet and a luxurious ensuite bathroom. Enjoy a huge vanity for extra storage, plus a linen closet for added organization. This home is currently under construction with an estimated completion in November. Designed by our expert Design Studio Team, the floorplan is Energy Star Certified for enhanced efficiency. Call now to schedule an appointment before your visit!
Additional Information
- Hoa Fee
- $820
- Hoa Fee Paid
- Annually
- Community Features
- Sidewalks, Street Lights, Walking Trails
- Interior Features
- Attic Stairs Pulldown, Kitchen Island, Pantry, Walk-In Closet(s)
- Equipment
- Dishwasher, Disposal, Electric Range, Electric Water Heater
- Foundation
- Slab
- Main Level Rooms
- Dining Area, Kitchen, Living Room, Primary Bedroom, Bedroom(s), Bedroom(s), Bathroom-Full, Laundry, Bedroom(s)
- Laundry Location
- Laundry Room, Main Level
- Heating
- Electric, ENERGY STAR Qualified Equipment
- Water
- City
- Sewer
- Public Sewer
- Exterior Construction
- Fiber Cement, Stone
- Parking
- Driveway, Attached Garage
- Driveway
- Concrete, Paved
- Elementary School
- Hemby Bridge
- Middle School
- Porter Ridge
- High School
- Porter Ridge
- New Construction
- Yes
- Builder Name
- KB Home
- Total Property HLA
- 2074
- Master on Main Level
- Yes
Mortgage Calculator
“ Based on information submitted to the MLS GRID as of . All data is obtained from various sources and may not have been verified by broker or MLS GRID. Supplied Open House Information is subject to change without notice. All information should be independently reviewed and verified for accuracy. Some IDX listings have been excluded from this website. Properties may or may not be listed by the office/agent presenting the information © 2026 Canopy MLS as distributed by MLS GRID”

Last Updated: