6209 Caslon Court, Charlotte, NC 28270
- $607,500
- 3
- BD
- 2
- BA
- 1,889
- SqFt


Listing courtesy of Real Broker, LLC. zach@slhomegroup.com
Sold listing courtesy of RE/MAX Executive
- Sold Price
- $607,500
- List Price
- $615,000
- MLS#
- 4190460
- Status
- CLOSED
- Days on Market
- 37
- Property Type
- Residential
- Year Built
- 1993
- Closing Date
- Nov 20, 2024
- Bedrooms
- 3
- Bathrooms
- 2
- Full Baths
- 2
- Lot Size
- 8,712
- Lot Size Area
- 0.2
- Living Area
- 1,889
- Sq Ft Total
- 1889
- County
- Mecklenburg
- Subdivision
- Providence Commons
- Special Conditions
- None
- Waterfront Features
- None
Property Description
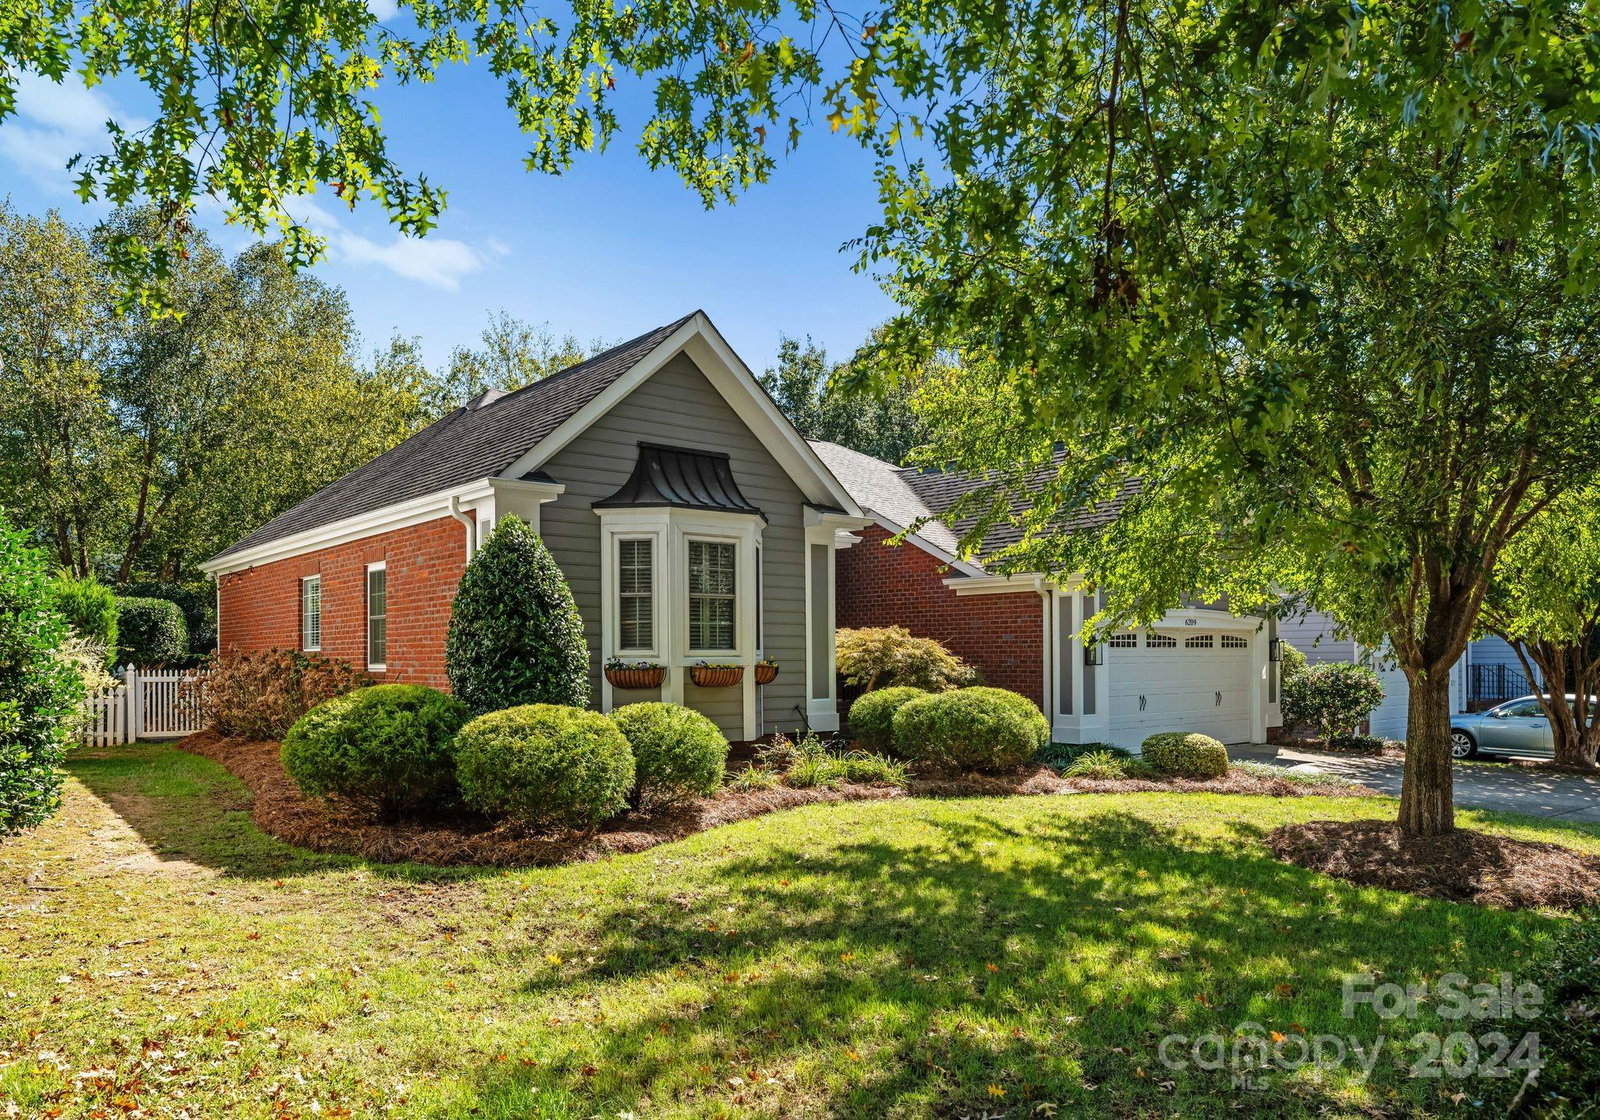
Welcome to Providence Commons! Meticulously maintained single story home with an open floorpan. This home features vaulted ceilings in the dining room with skylights, plantation shutters on every window, gleaming hardwoods throughout the whole home, a fireplace and spacious bedrooms. The 4 seasons room & rear deck makes this a perfect home for hosting friends! Updated kitchen with granite countertops, an under-mounted porcelain farm sink with new hardware, gas range, kitchen island and newer wood cabinets. Laundry room with ample storage. Whole home has updated lighting fixtures and ceilings fans. This home sits just steps away from the Greenway. Close to shopping, entertainment, schools, major highways, airport and less than 20min into Uptown! A great find in an even better location!
Additional Information
- Hoa Fee
- $136
- Hoa Fee Paid
- Semi-Annually
- Fireplace
- Yes
- Interior Features
- Attic Other, Entrance Foyer, Kitchen Island, Open Floorplan, Pantry, Walk-In Closet(s), Whirlpool
- Floor Coverings
- Tile, Wood
- Equipment
- Disposal, Dryer, Exhaust Fan, Gas Range, Gas Water Heater, Microwave, Refrigerator, Washer, Washer/Dryer
- Foundation
- Crawl Space
- Main Level Rooms
- Primary Bedroom, Bedroom(s), Bedroom(s), Kitchen, Living Room, Bathroom-Full, Dining Area, Sunroom, Den
- Laundry Location
- In Kitchen, Mud Room, Laundry Room, Main Level
- Heating
- Natural Gas
- Water
- City
- Sewer
- Public Sewer
- Exterior Features
- Fire Pit, In-Ground Irrigation
- Exterior Construction
- Brick Partial, Hardboard Siding
- Roof
- Shingle
- Parking
- Driveway, Attached Garage, Garage Faces Front
- Driveway
- Concrete, Paved
- Lot Description
- Level, Wooded
- Elementary School
- Lansdowne
- Middle School
- McClintock
- High School
- East Mecklenburg
- Total Property HLA
- 1889
- Master on Main Level
- Yes
Mortgage Calculator
“ Based on information submitted to the MLS GRID as of . All data is obtained from various sources and may not have been verified by broker or MLS GRID. Supplied Open House Information is subject to change without notice. All information should be independently reviewed and verified for accuracy. Some IDX listings have been excluded from this website. Properties may or may not be listed by the office/agent presenting the information © 2026 Canopy MLS as distributed by MLS GRID”

Last Updated: