7706 Cashel Court, Charlotte, NC 28270
- $650,000
- 4
- BD
- 3
- BA
- 2,527
- SqFt




Listing courtesy of Ivester Jackson Distinctive Properties. LivingCarolinaDreams@gmail.com
Sold listing courtesy of Helen Adams Realty
- Sold Price
- $650,000
- List Price
- $620,000
- MLS#
- 4190403
- Status
- CLOSED
- Days on Market
- 32
- Property Type
- Residential
- Architectural Style
- Transitional
- Year Built
- 1993
- Closing Date
- Nov 25, 2024
- Bedrooms
- 4
- Bathrooms
- 3
- Full Baths
- 2
- Half Baths
- 1
- Lot Size
- 7,840
- Lot Size Area
- 0.18
- Living Area
- 2,527
- Sq Ft Total
- 2527
- County
- Mecklenburg
- Subdivision
- Beverly Crest
- Special Conditions
- None
- Waterfront Features
- None
Property Description
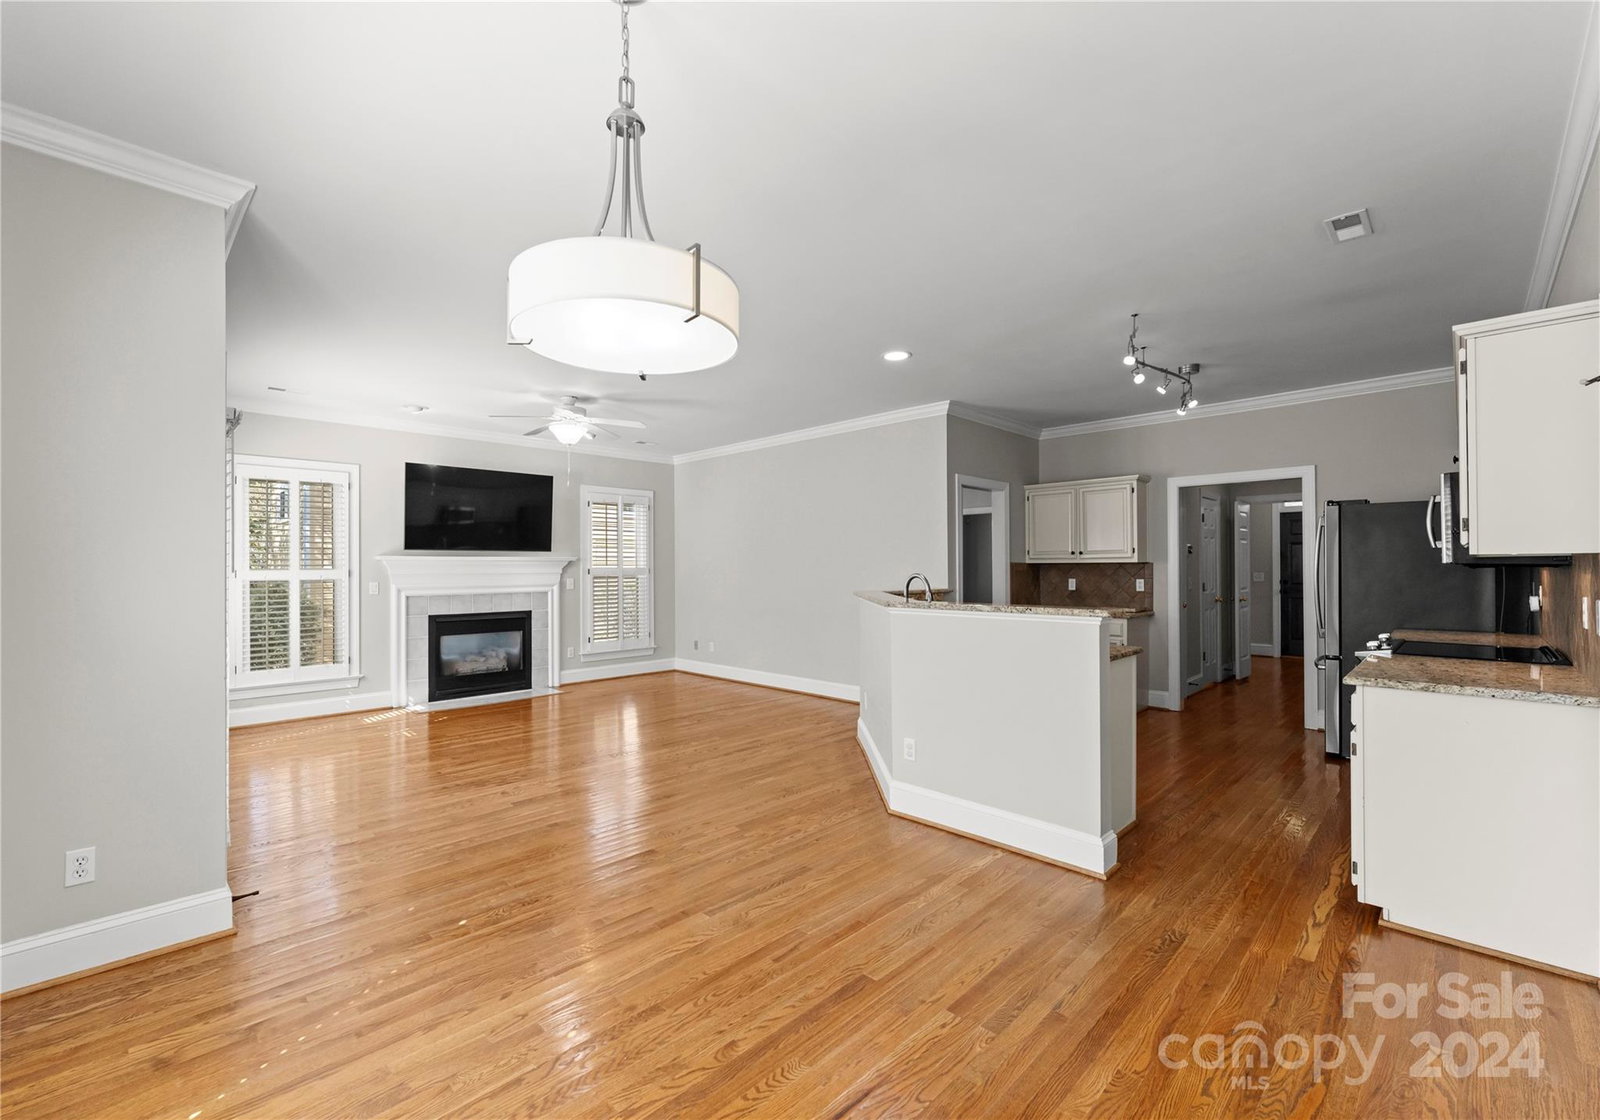
**Multiple offers have been received. The sellers request that all highest and best offers be submitted by Sunday, October 27, 2024, at 5:00 PM**. Welcome to this stunning 4-bed, 2.5-bath home in South Charlotte’s sought-after Beverly Crest neighborhood! Upon entering, you're greeted by a spacious great room, ample closet space for storage, & a design that flows into the dining room & kitchen. The layout blends into the living room, where the back door opens to a spacious deck & a fully fenced yard, complete with an irrigation system. The kitchen boasts granite countertops, stainless steel appliances, & under-cabinet lighting. The upstairs owner's suite features vaulted ceilings, a walk-in closet, & an en-suite bath with dual sinks. Three more bedrooms complete the upstairs for added flexibility. You'll find hardwood floors, new lighting, & plantation shutters throughout, enhancing its southern charm. Major updates include ALL brand-new windows & a 2021 HVAC. Schedule a tour today!
Additional Information
- Hoa Fee
- $620
- Hoa Fee Paid
- Annually
- Community Features
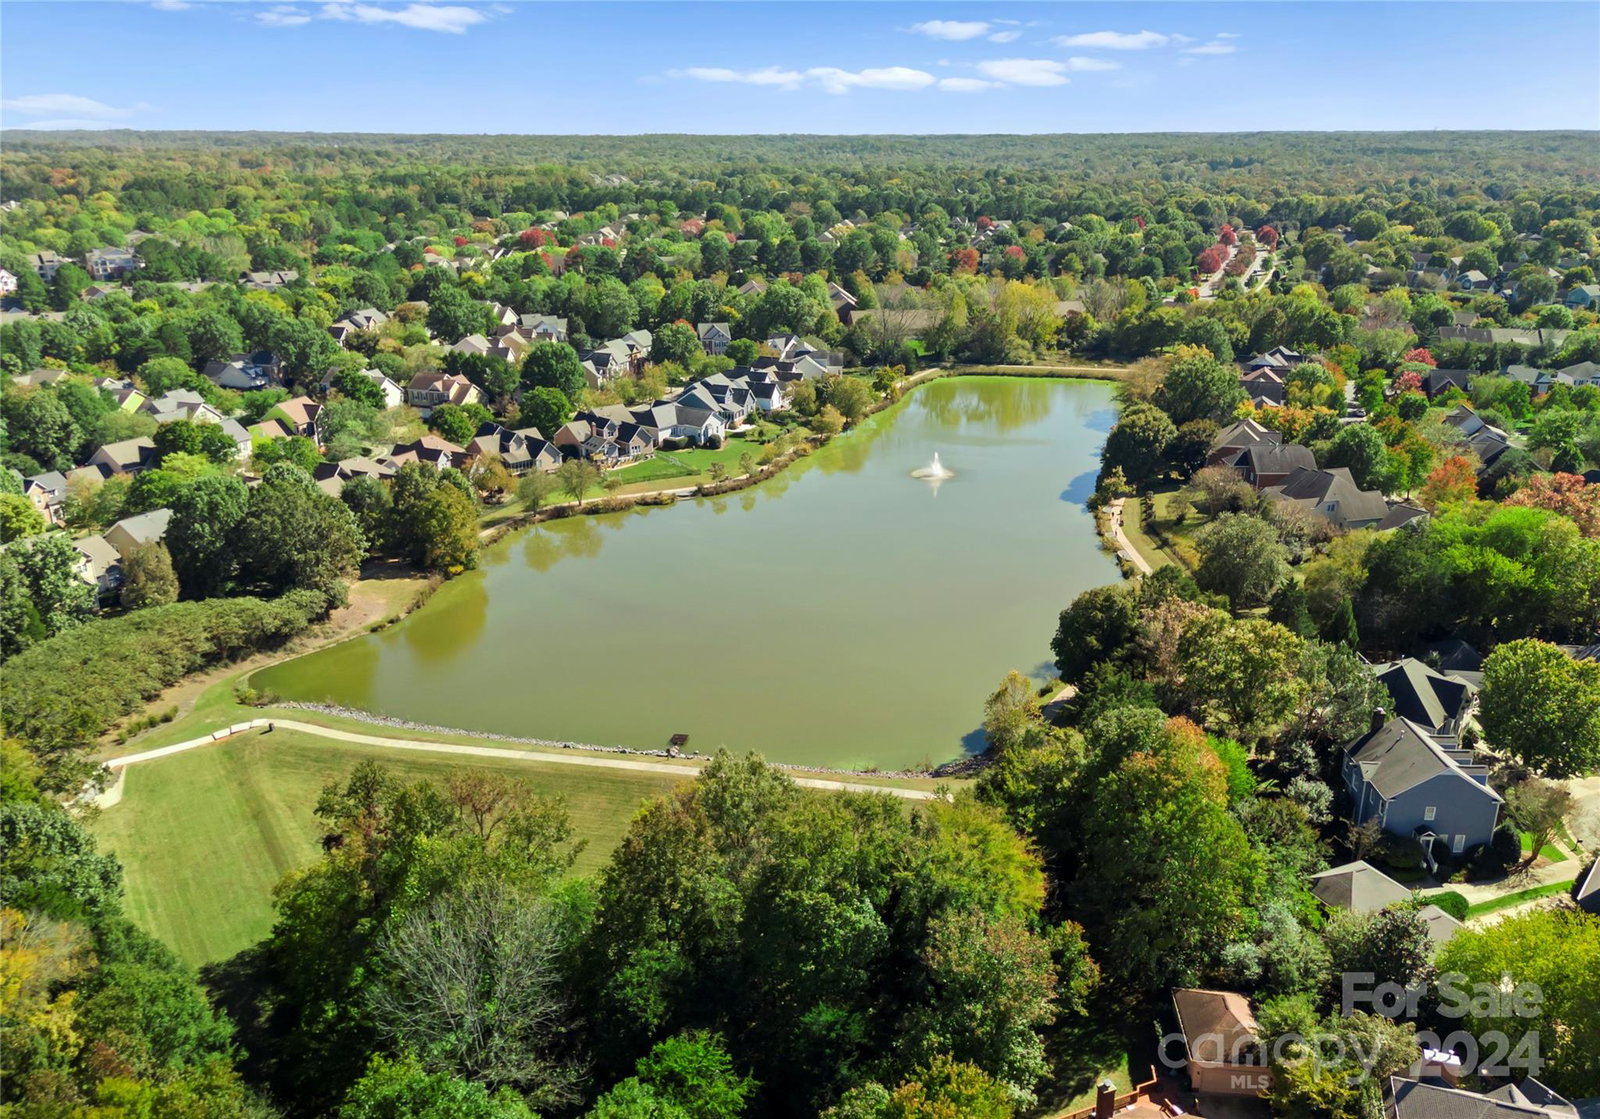
- Playground, Pond, Recreation Area, Sidewalks, Street Lights, Tennis Court(s), Walking Trails
- Fireplace
- Yes
- Interior Features
- Open Floorplan, Pantry, Walk-In Closet(s)
- Floor Coverings
- Carpet, Tile, Wood
- Equipment
- Dishwasher, Disposal, Electric Oven, Gas Water Heater, Microwave, Refrigerator, Washer/Dryer
- Foundation
- Crawl Space
- Main Level Rooms
- Kitchen, Dining Room, Great Room, Laundry, Bathroom-Half, Living Room
- Laundry Location
- Laundry Closet, Main Level
- Heating
- Forced Air, Natural Gas
- Water
- City
- Sewer
- Public Sewer
- Exterior Construction
- Hardboard Siding
- Parking
- Driveway, Attached Garage
- Driveway
- Concrete, Paved
- Lot Description
- Cul-De-Sac
- Elementary School
- Elizabeth Lane
- Middle School
- South Charlotte
- High School
- Providence
- Total Property HLA
- 2527
Mortgage Calculator
“ Based on information submitted to the MLS GRID as of . All data is obtained from various sources and may not have been verified by broker or MLS GRID. Supplied Open House Information is subject to change without notice. All information should be independently reviewed and verified for accuracy. Some IDX listings have been excluded from this website. Properties may or may not be listed by the office/agent presenting the information © 2026 Canopy MLS as distributed by MLS GRID”

Last Updated: