10940 Wild Dove Lane, Charlotte, NC 28277
- $633,400
- 4
- BD
- 4
- BA
- 3,727
- SqFt




Listing courtesy of RE/MAX Executive. sarah@soldbysarah.com
Sold listing courtesy of Opendoor Brokerage LLC
- Sold Price
- $633,400
- List Price
- $700,000
- MLS#
- 4190376
- Status
- CLOSED
- Days on Market
- 54
- Property Type
- Residential
- Architectural Style
- Traditional
- Year Built
- 1994
- Closing Date
- Dec 05, 2024
- Bedrooms
- 4
- Bathrooms
- 4
- Full Baths
- 3
- Half Baths
- 1
- Lot Size
- 15,245
- Lot Size Area
- 0.35000000000000003
- Living Area
- 3,727
- Sq Ft Total
- 3727
- County
- Mecklenburg
- Subdivision
- Thornhill
- Special Conditions
- None
Property Description
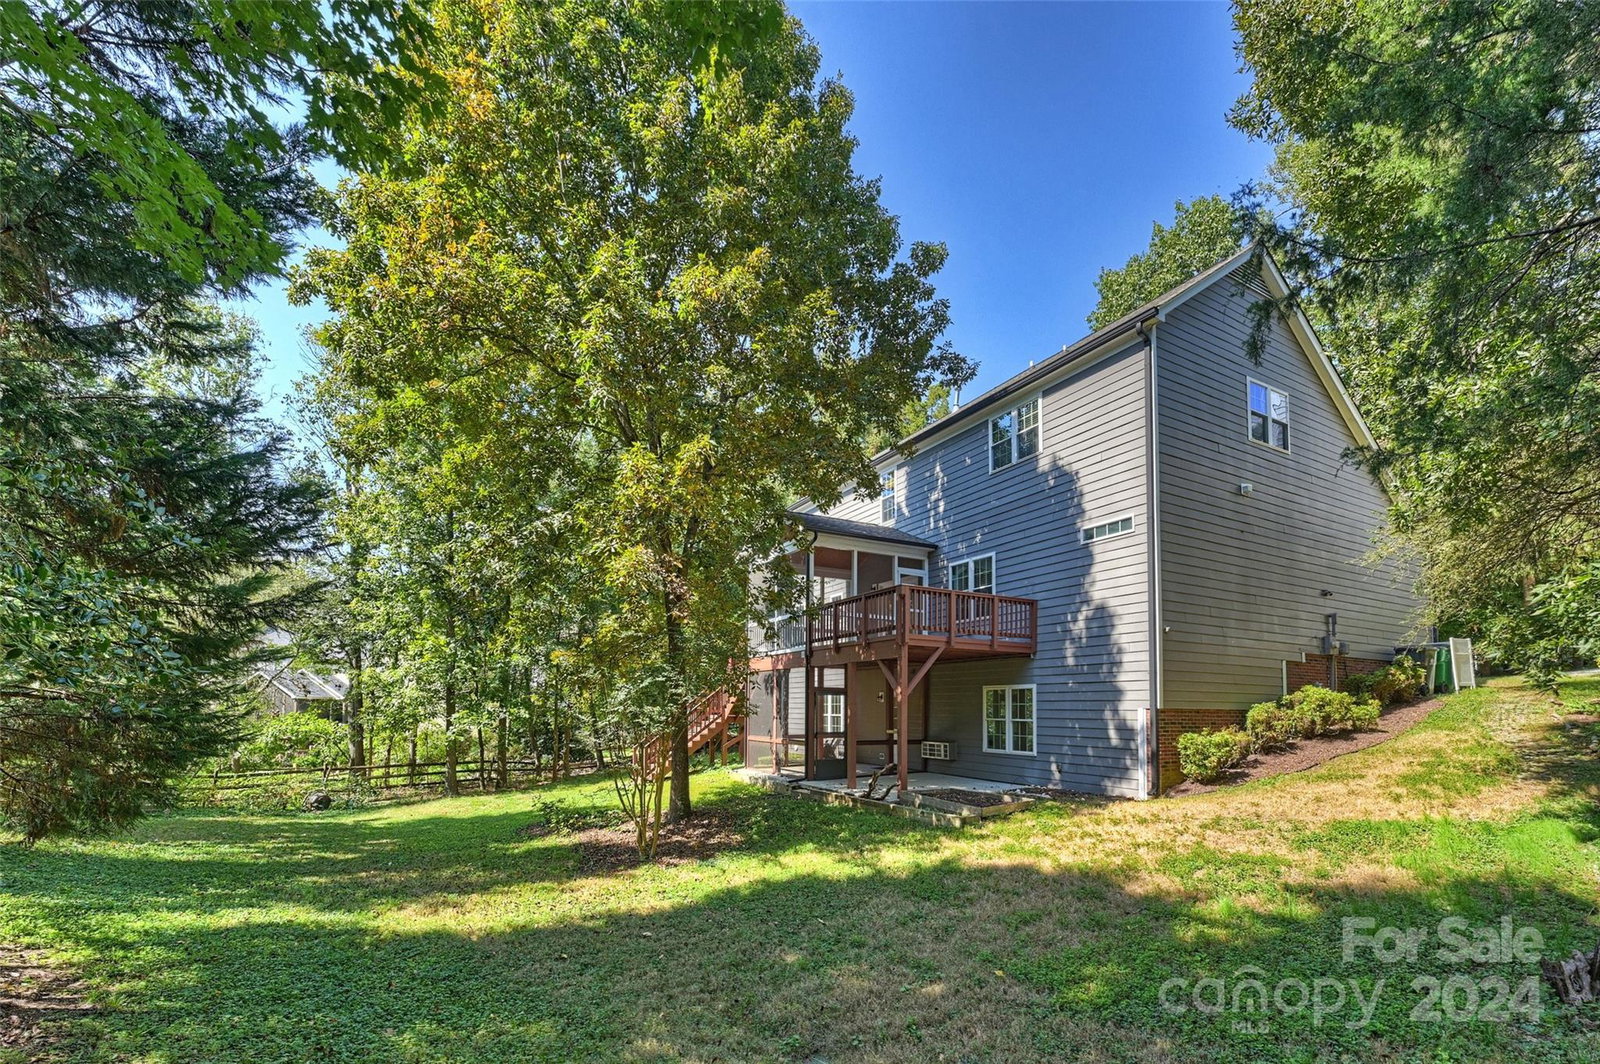
Rare Opportunity in the Desirable Ballantyne Community of Thornhill! This stunning home sits on a serene cul-de-sac and .35-acre wooded lot. The grand great room welcomes you as you enter, & the dining room flows into a kitchen with a breakfast nook. The main-level primary suite offers privacy & luxury, featuring a walk-in closet & updated bathroom. Upstairs includes 2 bedrooms & a HUGE bonus room that can serve as a 4th BDRM/office with a walk-in closet or climate control storage. The finished basement is ideal for multi-generational living, complete with a full kitchen, den, dining area, bedroom, & laundry. Both the main & lower levels feature screened-in porches that overlook the peaceful backyard, along with a deck/patio. Thornhill's amenities are an outdoor pool, tennis courts, picnic area, playground, & the nearby Big Rock Nature Preserve, all connected by scenic, sidewalk-lined streets. Plus, you’re just minutes from Ballantyne Bowl, great shopping, fine dining, and I-485.
Additional Information
- Hoa Fee
- $184
- Hoa Fee Paid
- Quarterly
- Community Features
- Clubhouse, Game Court, Picnic Area, Playground, Recreation Area, Sidewalks, Street Lights, Tennis Court(s), Walking Trails
- Fireplace
- Yes
- Interior Features
- Attic Other, Entrance Foyer, Pantry, Storage, Walk-In Closet(s)
- Floor Coverings
- Carpet, Hardwood, Tile
- Equipment
- Dishwasher, Disposal, Dryer, Electric Oven, Electric Range, Gas Water Heater, Microwave, Refrigerator, Refrigerator with Ice Maker, Self Cleaning Oven, Tankless Water Heater, Washer, Washer/Dryer
- Foundation
- Basement
- Main Level Rooms
- Primary Bedroom, Bathroom-Full, Bathroom-Half, Kitchen, Dining Area, Dining Room, Great Room-Two Story, Laundry
- Laundry Location
- In Basement, Inside, Laundry Room, Main Level, Multiple Locations
- Heating
- Electric, Forced Air
- Water
- City
- Sewer
- Public Sewer
- Exterior Construction
- Fiber Cement
- Roof
- Shingle
- Parking
- Driveway, Attached Garage, Garage Door Opener, Garage Faces Front, Keypad Entry
- Driveway
- Concrete, Paved
- Lot Description
- Cul-De-Sac
- Elementary School
- Endhaven
- Middle School
- Jay M. Robinson
- High School
- Ballantyne Ridge
- Total Property HLA
- 3727
- Master on Main Level
- Yes
Mortgage Calculator
“ Based on information submitted to the MLS GRID as of . All data is obtained from various sources and may not have been verified by broker or MLS GRID. Supplied Open House Information is subject to change without notice. All information should be independently reviewed and verified for accuracy. Some IDX listings have been excluded from this website. Properties may or may not be listed by the office/agent presenting the information © 2026 Canopy MLS as distributed by MLS GRID”

Last Updated: