4601 Easthaven Drive, Charlotte, NC 28212
- $358,000
- 3
- BD
- 2
- BA
- 1,739
- SqFt




Listing courtesy of Coldwell Banker Realty. amy.claugus@cbrealty.com
Sold listing courtesy of Better Homes and Gardens Real Estate Paracle
- Sold Price
- $358,000
- List Price
- $349,000
- MLS#
- 4190351
- Status
- CLOSED
- Days on Market
- 40
- Property Type
- Residential
- Year Built
- 1969
- Closing Date
- Dec 31, 2024
- Bedrooms
- 3
- Bathrooms
- 2
- Full Baths
- 2
- Lot Size
- 16,988
- Lot Size Area
- 0.39
- Living Area
- 1,739
- Sq Ft Total
- 1739
- County
- Mecklenburg
- Subdivision
- Easthaven
- Special Conditions
- None
Property Description
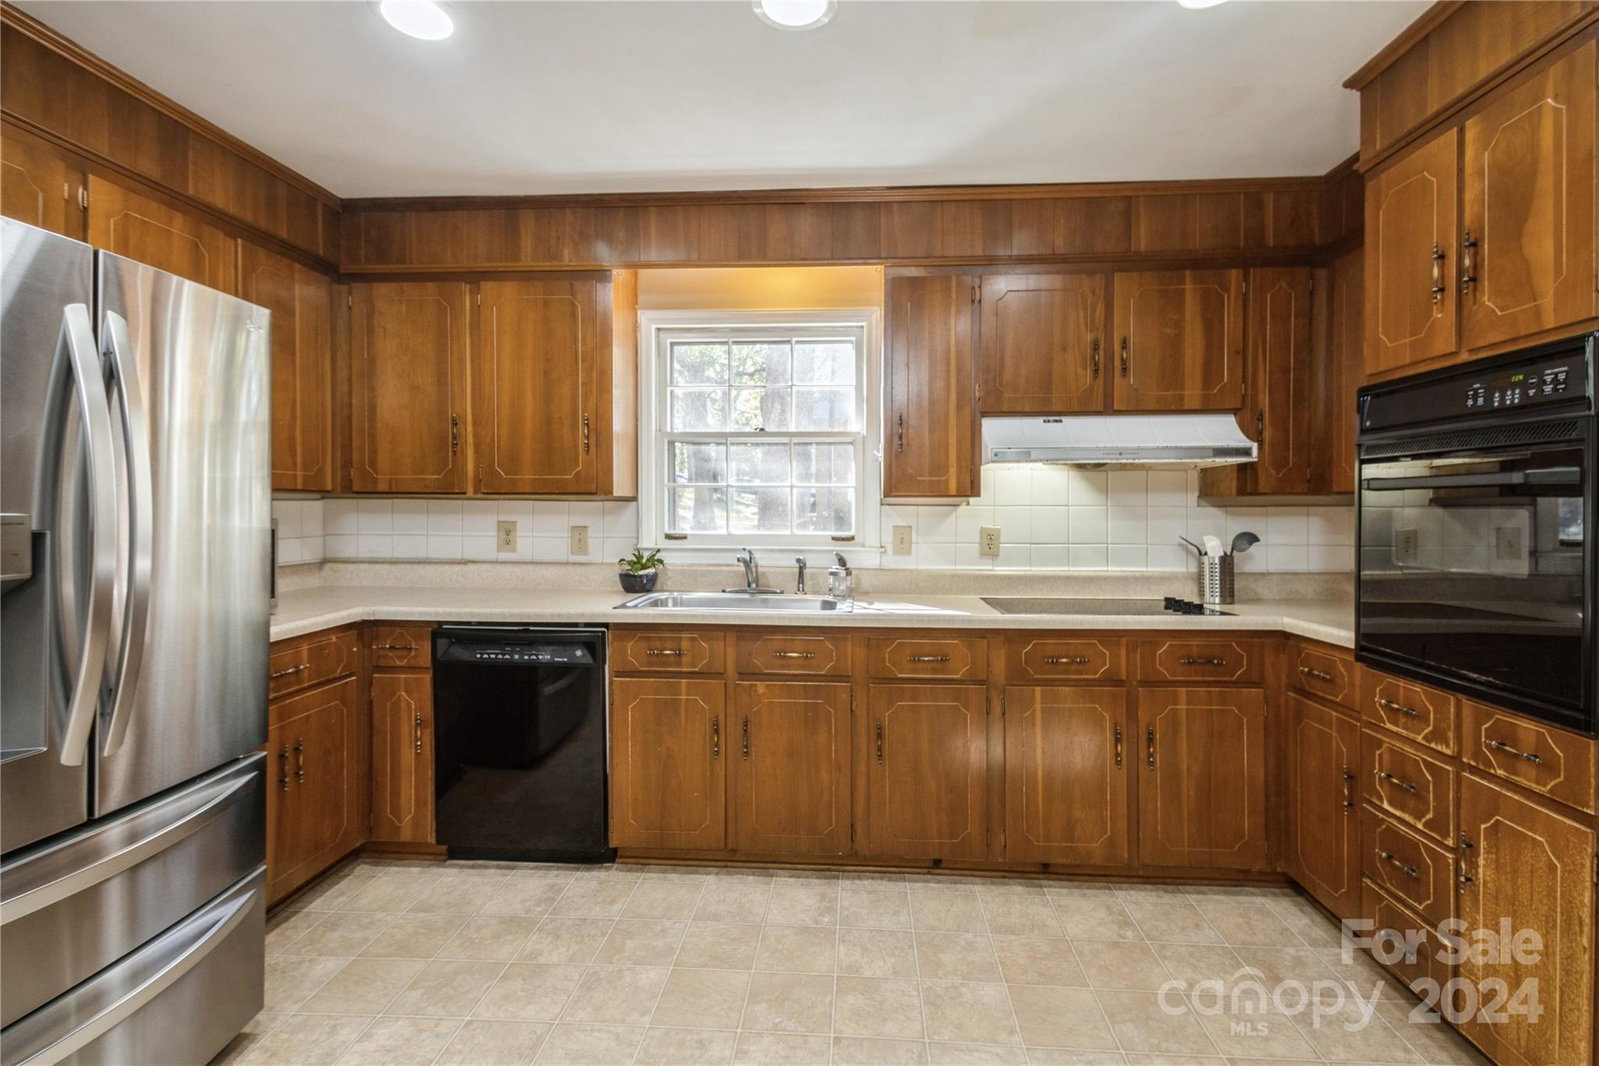
Welcome to Easthaven Drive! This charming three-bedroom, two-bath brick ranch sits on a spacious corner lot, offering an abundance of outdoor space for recreation, gardening, or simply enjoying the beauty of nature. Freshly painted, this move-in-ready home invites the opportunity for you to add your own personal touches. Two distinct living spaces that cater to a range of needs. The first living room is perfect for casual lounging or entertaining, while the second family room is anchored by a cozy wood-burning fireplace, this room truly serves as the heart of the home. The kitchen offers a functional layout with plenty of counter space, while the dining area is conveniently located nearby for easy access. A large deck overlooks a serene, tree-filled yard that offers the perfect setting for outdoor dining, summer barbecues, or quiet mornings with a cup of coffee. With ample room for gardening or outdoor play, the yard is a blank canvas ready to be shaped to your preferences.
Additional Information
- Fireplace
- Yes
- Interior Features
- Attic Stairs Pulldown
- Floor Coverings
- Linoleum, Vinyl, Wood
- Equipment
- Dryer, Electric Oven, ENERGY STAR Qualified Refrigerator
- Foundation
- Crawl Space
- Main Level Rooms
- Living Room, Dining Room, Kitchen, Laundry, Family Room, Bedroom(s), Bedroom(s), Primary Bedroom, Bathroom-Full
- Laundry Location
- Electric Dryer Hookup, Laundry Room, Main Level, Washer Hookup
- Heating
- Central
- Water
- City
- Sewer
- Public Sewer
- Exterior Construction
- Brick Full
- Roof
- Shingle
- Parking
- Driveway
- Driveway
- Concrete
- Lot Description
- Corner Lot
- Elementary School
- Albemarle Road
- Middle School
- Albemarle Road
- High School
- Independence
- Total Property HLA
- 1739
- Master on Main Level
- Yes
Mortgage Calculator
“ Based on information submitted to the MLS GRID as of . All data is obtained from various sources and may not have been verified by broker or MLS GRID. Supplied Open House Information is subject to change without notice. All information should be independently reviewed and verified for accuracy. Some IDX listings have been excluded from this website. Properties may or may not be listed by the office/agent presenting the information © 2026 Canopy MLS as distributed by MLS GRID”

Last Updated: