405 W 7th Street Unit #413, Charlotte, NC 28202
- $409,900
- 2
- BD
- 2
- BA
- 1,080
- SqFt






Listing courtesy of Keller Williams Lake Norman. Matt@TheSarverGroup.com
Sold listing courtesy of Stone Realty Group
- Sold Price
- $409,900
- List Price
- $409,900
- MLS#
- 4190303
- Status
- CLOSED
- Days on Market
- 158
- Property Type
- Residential
- Architectural Style
- Transitional
- Year Built
- 1999
- Closing Date
- Apr 09, 2025
- Bedrooms
- 2
- Bathrooms
- 2
- Full Baths
- 2
- Living Area
- 1,080
- Sq Ft Total
- 1080
- County
- Mecklenburg
- Subdivision
- Park Plaza
- Building Name
- Park Plaza
- Special Conditions
- None
Property Description
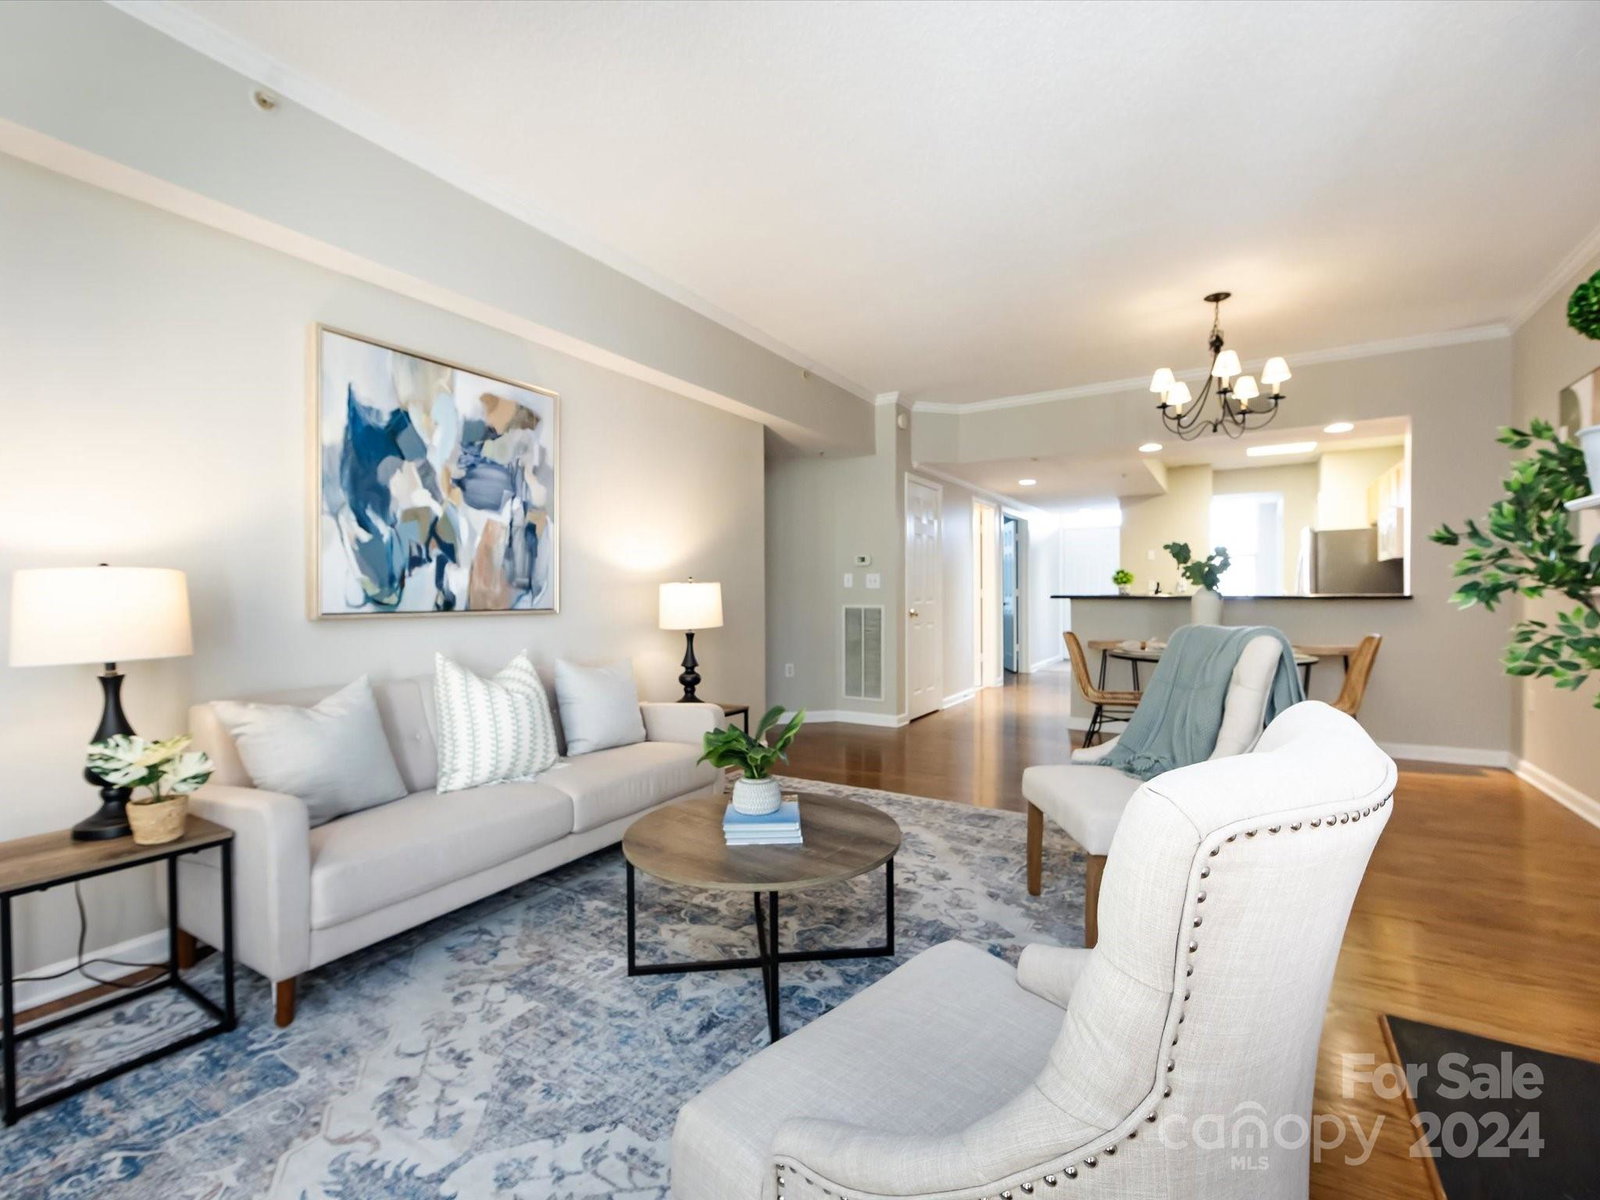
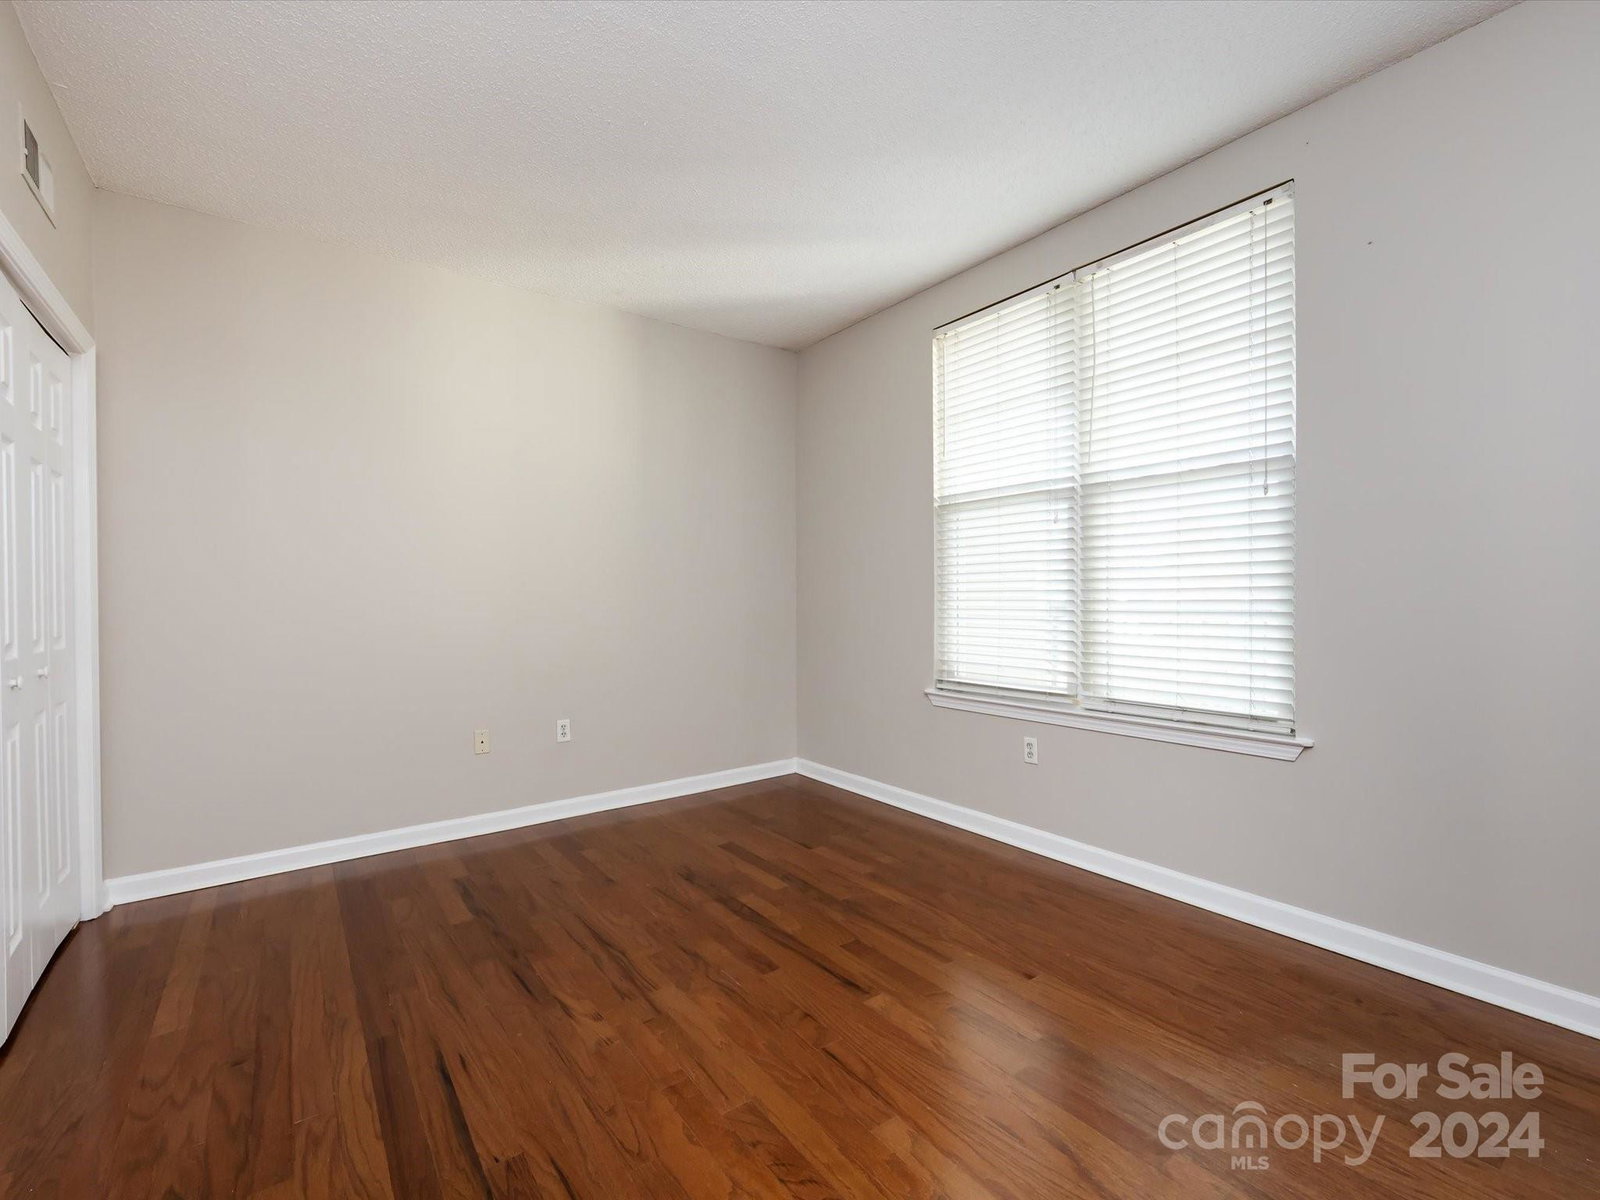
Coveted Uptown condo in the heart of 4th Ward, overlooking Pine St, w/Amazing Views of Charlotte Skyline & park from covered balcony! 2 Bedroom, 2 Bath Condo features Kitchen w/brand new stainless steel appliances except dishwashwer (microwave on order & to be replaced ASAP), granite counters, breakfast bar, plenty of cabinetry for storage, tile back splash, recessed lights & pantry! Living Room w/balcony access features fireplace w/gas logs & plantation shutters! Spacious Primary Suite w/great views, balcony access, walk in closet & private bath! Spacious Guest Suite & Full Bath! Perfectly situated, this condo is steps away from Harris Teeter, adjacent to 4th Ward Park (for relaxing or great for dog walking) & in close proximity to vibrant restaurants, bars, and shopping. Embrace modern living in a stylish, centrally located urban retreat. Don't forget to checkout the rooftop terrace that features grilling areas & incredible city views! Secure lobby entrance & elevator access!
Additional Information
- Hoa Fee
- $338
- Hoa Fee Paid
- Monthly
- Community Features
- Elevator, Recreation Area, Rooftop Terrace
- Fireplace
- Yes
- Interior Features
- Breakfast Bar, Cable Prewire, Entrance Foyer, Open Floorplan, Pantry, Walk-In Closet(s)
- Floor Coverings
- Carpet, Tile, Wood
- Equipment
- Dishwasher, Disposal, Dryer, Gas Range, Microwave, Oven, Plumbed For Ice Maker, Refrigerator with Ice Maker, Self Cleaning Oven, Washer, Washer/Dryer
- Foundation
- Slab
- Main Level Rooms
- Bathroom-Full, Bedroom(s), Dining Area, Kitchen, Living Room, Primary Bedroom, Laundry
- Laundry Location
- Laundry Closet, Main Level
- Heating
- Heat Pump
- Water
- City
- Sewer
- Public Sewer
- Exterior Features
- Elevator, Rooftop Terrace
- Exterior Construction
- Brick Partial, Synthetic Stucco
- Parking
- Parking Garage, Parking Space(s)
- Driveway
- None, Paved
- Lot Description
- Views, Other - See Remarks
- Elementary School
- First Ward
- Middle School
- Sedgefield
- High School
- Myers Park
- Total Property HLA
- 1080
Mortgage Calculator
“ Based on information submitted to the MLS GRID as of . All data is obtained from various sources and may not have been verified by broker or MLS GRID. Supplied Open House Information is subject to change without notice. All information should be independently reviewed and verified for accuracy. Some IDX listings have been excluded from this website. Properties may or may not be listed by the office/agent presenting the information © 2026 Canopy MLS as distributed by MLS GRID”

Last Updated: