303 Poplar Street, Belmont, NC 28012
- $695,000
- 5
- BD
- 7
- BA
- 2,358
- SqFt




Listing courtesy of Garibaldi Realty, LLC. garibaldirealty@gmail.com
Sold listing courtesy of Garibaldi Realty, LLC
- Sold Price
- $695,000
- List Price
- $725,000
- MLS#
- 4190265
- Status
- CLOSED
- Days on Market
- 49
- Property Type
- Residential
- Architectural Style
- Traditional
- Year Built
- 2005
- Closing Date
- Dec 03, 2024
- Bedrooms
- 5
- Bathrooms
- 7
- Full Baths
- 4
- Half Baths
- 3
- Lot Size
- 8,712
- Lot Size Area
- 0.2
- Living Area
- 2,358
- Sq Ft Total
- 2358
- County
- Gaston
- Subdivision
- Stowe Manor
- Special Conditions
- None
Property Description
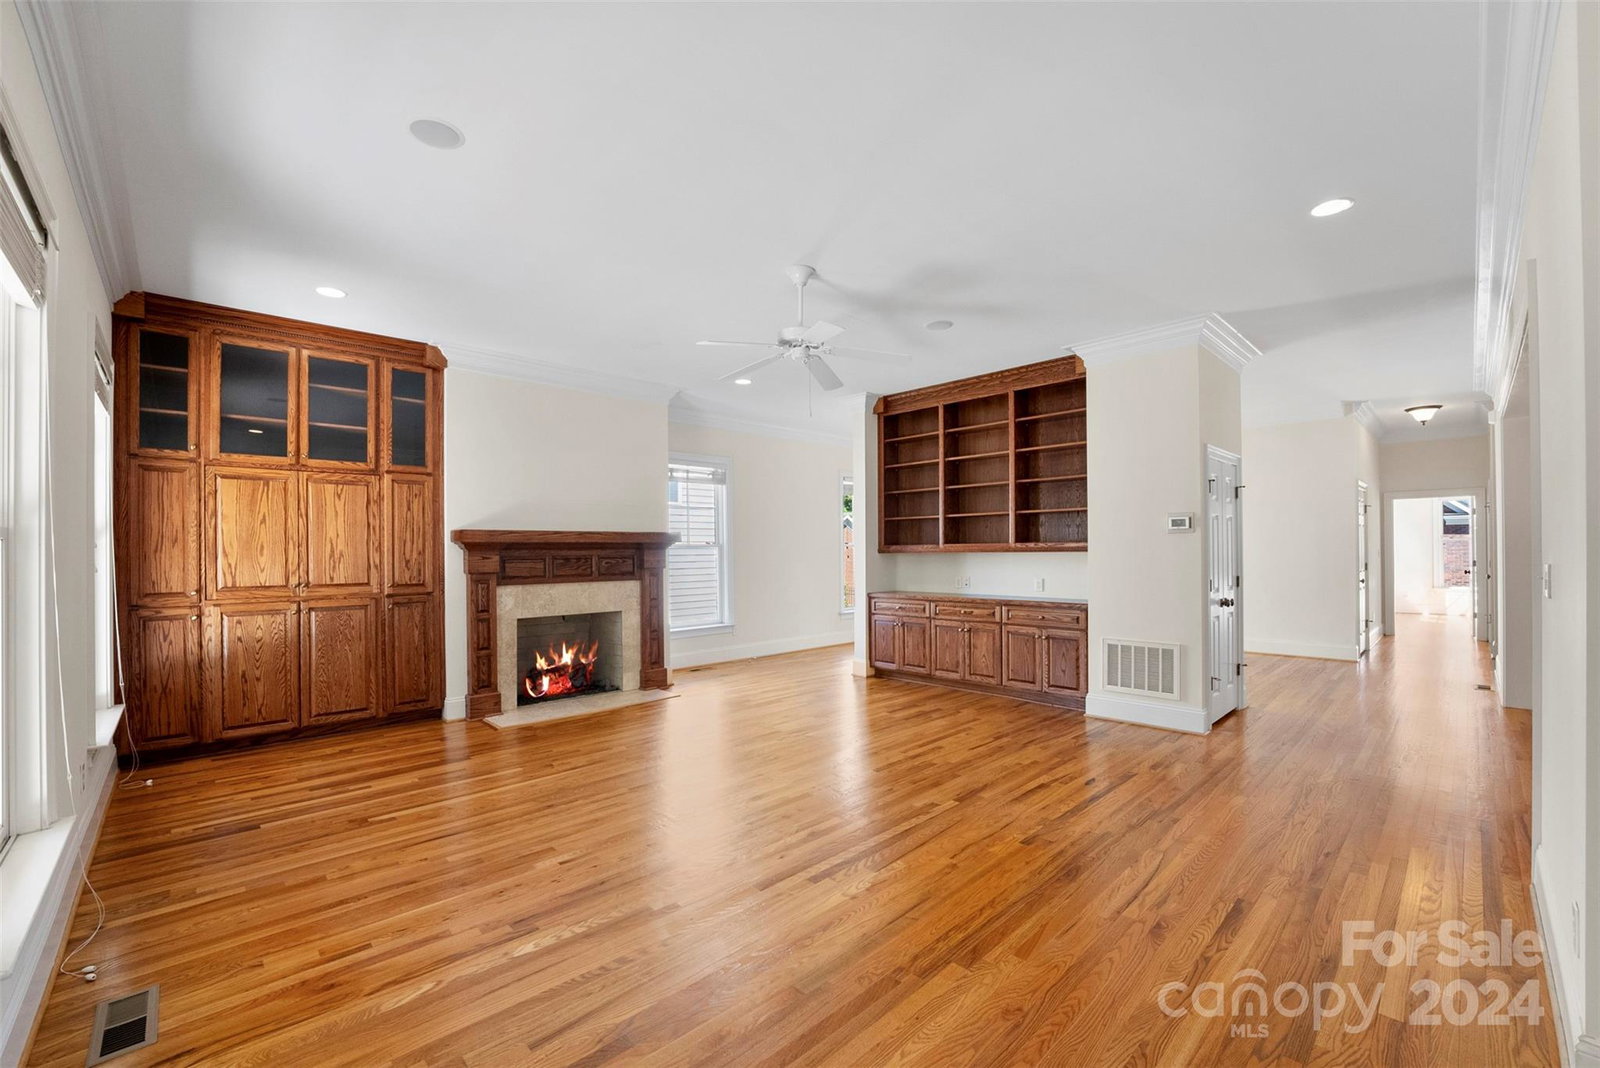
Custom built full brick traditional home is now available! Oversize covered wrapped front porch. Beautiful hardwood floors in Living room, Kitchen and Dining room with open concept style, several built-ins and gas fireplace in Living room! Primary on Main level with en-suite, oversize tub, and separate shower room. Two bedrooms and baths on 2nd floor with walk-in attic spaces and tons of closets. A separate cottage attached to main house accessed through glass enclosed (non-heated) covered porch. Cottage features full Kitchen with connection for refrigerator, Bedroom, Living room & full bathroom. Plus a second living quarters in apartment above garage featuring kitchen (with ref), laundry room with W/D set, full bath and studio style living room/bedroom! Home is steps away from Downtown Belmont where you can enjoy restaurants, shopping, entertainment and so much more! A detached 2 car garage completes this home! Call today for a showing! One year home warranty is included!
Additional Information
- Hoa Fee
- $350
- Hoa Fee Paid
- Annually
- Fireplace
- Yes
- Interior Features
- Attic Walk In, Built-in Features, Garden Tub, Kitchen Island, Open Floorplan, Pantry, Storage, Walk-In Closet(s), Other - See Remarks
- Floor Coverings
- Tile, Wood
- Equipment
- Dishwasher, Dryer, Electric Oven, Electric Water Heater, Exhaust Fan, Freezer, Gas Oven, Ice Maker, Microwave, Refrigerator, Washer, Washer/Dryer
- Foundation
- Crawl Space, Other - See Remarks
- Main Level Rooms
- Primary Bedroom, Living Room, Dining Room, Laundry, Kitchen, Bathroom-Half, Bathroom-Full, Bathroom-Full, Bedroom(s), Kitchen, Living Room
- Laundry Location
- Electric Dryer Hookup, Inside, Laundry Room, Washer Hookup, Other - See Remarks
- Heating
- Electric, Natural Gas
- Water
- City
- Sewer
- Public Sewer
- Exterior Features
- In-Ground Irrigation
- Exterior Construction
- Brick Full, Glass
- Roof
- Composition, Metal
- Parking
- Driveway, Detached Garage, Garage Door Opener, Garage Faces Side, On Street
- Driveway
- Concrete, Paved
- Lot Description
- Corner Lot
- Elementary School
- Belmont Central
- Middle School
- Belmont
- High School
- South Point (NC)
- Zoning
- R1H
- Total Property HLA
- 2358
- Master on Main Level
- Yes
Mortgage Calculator
“ Based on information submitted to the MLS GRID as of . All data is obtained from various sources and may not have been verified by broker or MLS GRID. Supplied Open House Information is subject to change without notice. All information should be independently reviewed and verified for accuracy. Some IDX listings have been excluded from this website. Properties may or may not be listed by the office/agent presenting the information © 2026 Canopy MLS as distributed by MLS GRID”

Last Updated: