1402 Amanda Drive, Weddington, NC 28104
- $1,350,000
- 5
- BD
- 5
- BA
- 4,661
- SqFt




Listing courtesy of Keller Williams Connected. lisabass@kw.com
Sold listing courtesy of JVC Realty, LLC
- Sold Price
- $1,350,000
- List Price
- $1,350,000
- MLS#
- 4190209
- Status
- CLOSED
- Days on Market
- 16
- Property Type
- Residential
- Architectural Style
- Transitional
- Year Built
- 2022
- Closing Date
- Nov 01, 2024
- Bedrooms
- 5
- Bathrooms
- 5
- Full Baths
- 4
- Half Baths
- 1
- Lot Size
- 15,681
- Lot Size Area
- 0.36
- Living Area
- 4,661
- Sq Ft Total
- 4661
- County
- Union
- Subdivision
- The Falls at Weddington
- Special Conditions
- None
Property Description
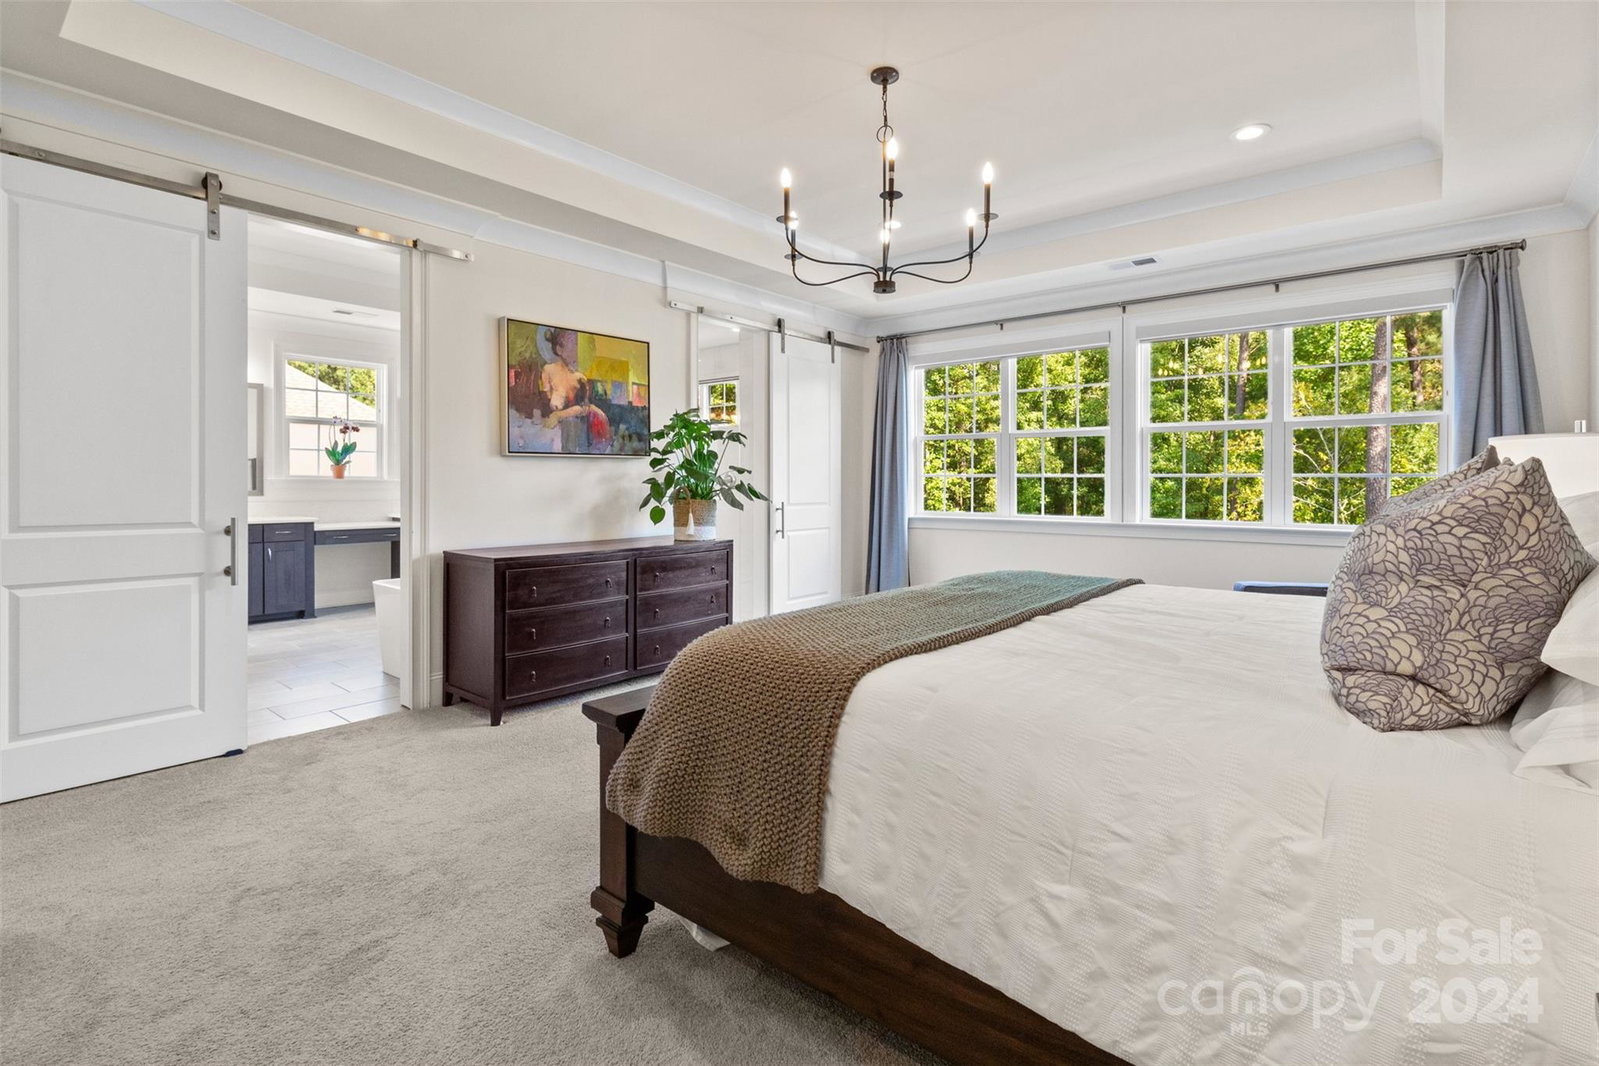
This like new home in The Falls at Weddington is everything you've been looking for and more. The main floor is equipped with 10' high ceilings, custom millwork throughout including not one but TWO full refrigerators and dishwashers and a beverage refrigerator. Enter through the double front door or from the garage to the mudroom and step into an open floor plan with an office, formal dining room and breakfast area that can fit a large dining table. The main level also includes a large guest bedroom with ensuite bathroom with a walk-in shower. The kitchen has a large island, pantry, and secondary kitchen area perfect for entertaining! Step outside through the massive sliding glass doors to the deck and enjoy the wooded back yard view. The primary suite feels just like having your own spa experience every day! Come see this amazing newer built home that checks all of your boxes!
Additional Information
- Hoa Fee
- $1,630
- Hoa Fee Paid
- Annually
- Community Features
- Clubhouse, Fitness Center, Picnic Area, Playground, Pond, Recreation Area, Sidewalks, Street Lights, Walking Trails
- Fireplace
- Yes
- Interior Features
- Attic Stairs Pulldown, Breakfast Bar, Cable Prewire, Drop Zone, Entrance Foyer, Kitchen Island, Open Floorplan, Pantry, Storage, Walk-In Closet(s), Walk-In Pantry, Wet Bar
- Floor Coverings
- Carpet, Hardwood, Tile
- Equipment
- Bar Fridge, Dishwasher, Disposal, Double Oven, Dryer, Exhaust Hood, Filtration System, Freezer, Gas Cooktop, Gas Oven, Gas Water Heater, Ice Maker, Microwave, Oven, Refrigerator, Refrigerator with Ice Maker, Self Cleaning Oven, Tankless Water Heater, Wall Oven, Washer, Washer/Dryer, Water Softener, Wine Refrigerator, Other
- Foundation
- Crawl Space
- Main Level Rooms
- Bedroom(s), Bathroom-Full, Bathroom-Half, Kitchen, Living Room, Dining Room, Breakfast, Family Room
- Laundry Location
- Electric Dryer Hookup, Gas Dryer Hookup, Inside, Laundry Room, Sink, Upper Level
- Heating
- Central, Heat Pump, Natural Gas, Zoned
- Water
- City
- Sewer
- Public Sewer
- Exterior Features
- In-Ground Irrigation
- Exterior Construction
- Brick Full, Hardboard Siding, Shingle/Shake
- Roof
- Shingle
- Parking
- Driveway, Attached Garage, Garage Door Opener
- Driveway
- Concrete, Paved
- Lot Description
- Wooded
- Elementary School
- Antioch
- Middle School
- Weddington
- High School
- Weddington
- Zoning
- AM5
- Builder Name
- Jones Homes
- Total Property HLA
- 4661
Mortgage Calculator
“ Based on information submitted to the MLS GRID as of . All data is obtained from various sources and may not have been verified by broker or MLS GRID. Supplied Open House Information is subject to change without notice. All information should be independently reviewed and verified for accuracy. Some IDX listings have been excluded from this website. Properties may or may not be listed by the office/agent presenting the information © 2026 Canopy MLS as distributed by MLS GRID”

Last Updated: