7021 Acre Hill Court, Charlotte, NC 28277
- $454,400
- 4
- BD
- 3
- BA
- 2,360
- SqFt




Listing courtesy of Osborne Realty, Inc.. JudyOsborneNC@gmail.com
Sold listing courtesy of Opendoor Brokerage LLC
- Sold Price
- $454,400
- List Price
- $500,000
- MLS#
- 4190104
- Status
- CLOSED
- Days on Market
- 75
- Property Type
- Residential
- Year Built
- 1988
- Closing Date
- Dec 23, 2024
- Bedrooms
- 4
- Bathrooms
- 3
- Full Baths
- 2
- Half Baths
- 1
- Lot Size
- 19,602
- Lot Size Area
- 0.45
- Living Area
- 2,360
- Sq Ft Total
- 2360
- County
- Mecklenburg
- Subdivision
- Touchstone
- Special Conditions
- None
Property Description
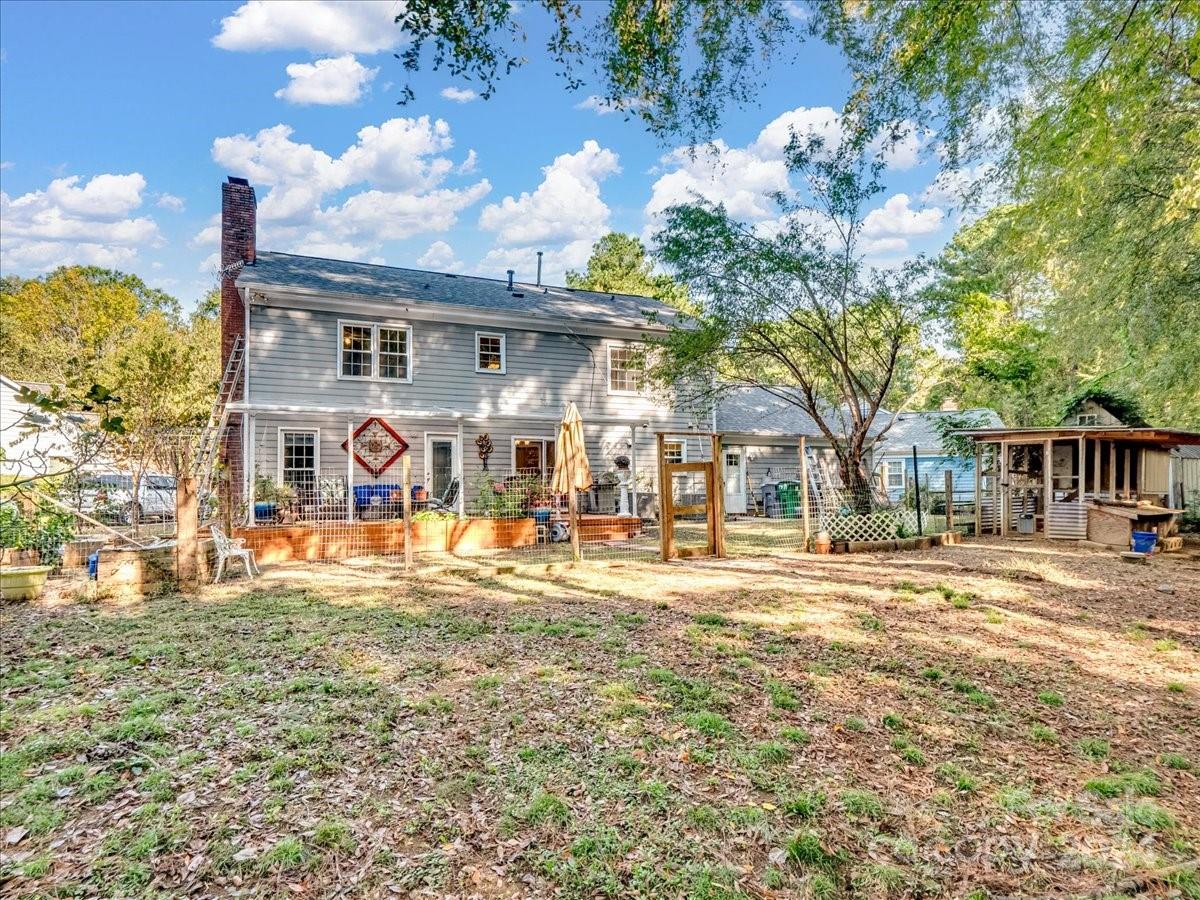
You will find fresh interior paint in 2024. The deck was repaired and covered in 2023. The owners replaced the roof, gutters, and screen on gutters in 2022. In 2019, HVAC, gas water heater, and new kitchen, including cabinets, countertops, backsplash, and all SS appliances, as well as LVP flooring on the main level and the original hardwood flooring on the upper level. You will enjoy your space in the primary suite and three other bedrooms on the upper level, with a hall bath with dual sinks. The family room has a fireplace that has never been used by owners sold as-is. There is a lovely living room with a Persian wool rug and a dining area with a gorgeous chandelier for more formal entertaining. Four Mile Creek Greenway is outside your backyard with a private entrance and two other Greenways within two miles of your home. You also have ten parks less than four miles away. Starbucks, Ballantyne, South Regional Library, Trader Joe's, and many other locations are within walking distance.
Additional Information
- Hoa Fee
- $125
- Hoa Fee Paid
- Annually
- Fireplace
- Yes
- Interior Features
- Attic Stairs Pulldown, Garden Tub, Split Bedroom, Walk-In Closet(s)
- Floor Coverings
- Carpet, Vinyl
- Equipment
- Dishwasher, Disposal, Gas Range, Gas Water Heater, Microwave, Refrigerator with Ice Maker
- Foundation
- Slab
- Main Level Rooms
- Dining Area, Living Room, Family Room, Kitchen
- Laundry Location
- Electric Dryer Hookup, In Garage, In Kitchen, Main Level
- Heating
- Forced Air, Natural Gas
- Water
- City
- Sewer
- Public Sewer
- Exterior Construction
- Hardboard Siding
- Roof
- Shingle
- Parking
- Attached Garage, Garage Door Opener, Garage Faces Front
- Driveway
- Concrete, Paved
- Lot Description
- Cul-De-Sac, Flood Plain/Bottom Land
- Elementary School
- McAlpine
- Middle School
- South Charlotte
- High School
- Ballantyne Ridge
- Total Property HLA
- 2360
Mortgage Calculator
“ Based on information submitted to the MLS GRID as of . All data is obtained from various sources and may not have been verified by broker or MLS GRID. Supplied Open House Information is subject to change without notice. All information should be independently reviewed and verified for accuracy. Some IDX listings have been excluded from this website. Properties may or may not be listed by the office/agent presenting the information © 2026 Canopy MLS as distributed by MLS GRID”

Last Updated: