28015 Villa Walk Lane, Indian Land, SC 29707
- $915,000
- 5
- BD
- 5
- BA
- 4,544
- SqFt






Listing courtesy of Keller Williams Connected. Heather@Courtrightgroup.com
Sold listing courtesy of Real Broker, LLC
- Sold Price
- $915,000
- List Price
- $899,900
- MLS#
- 4190051
- Status
- CLOSED
- Days on Market
- 18
- Property Type
- Residential
- Architectural Style
- Traditional
- Year Built
- 2004
- Closing Date
- Oct 29, 2024
- Bedrooms
- 5
- Bathrooms
- 5
- Full Baths
- 4
- Half Baths
- 1
- Lot Size
- 12,240
- Lot Size Area
- 0.281
- Living Area
- 4,544
- Sq Ft Total
- 4544
- County
- Lancaster
- Subdivision
- Bridgehampton
- Special Conditions
- None
- Dom
- Yes
Property Description
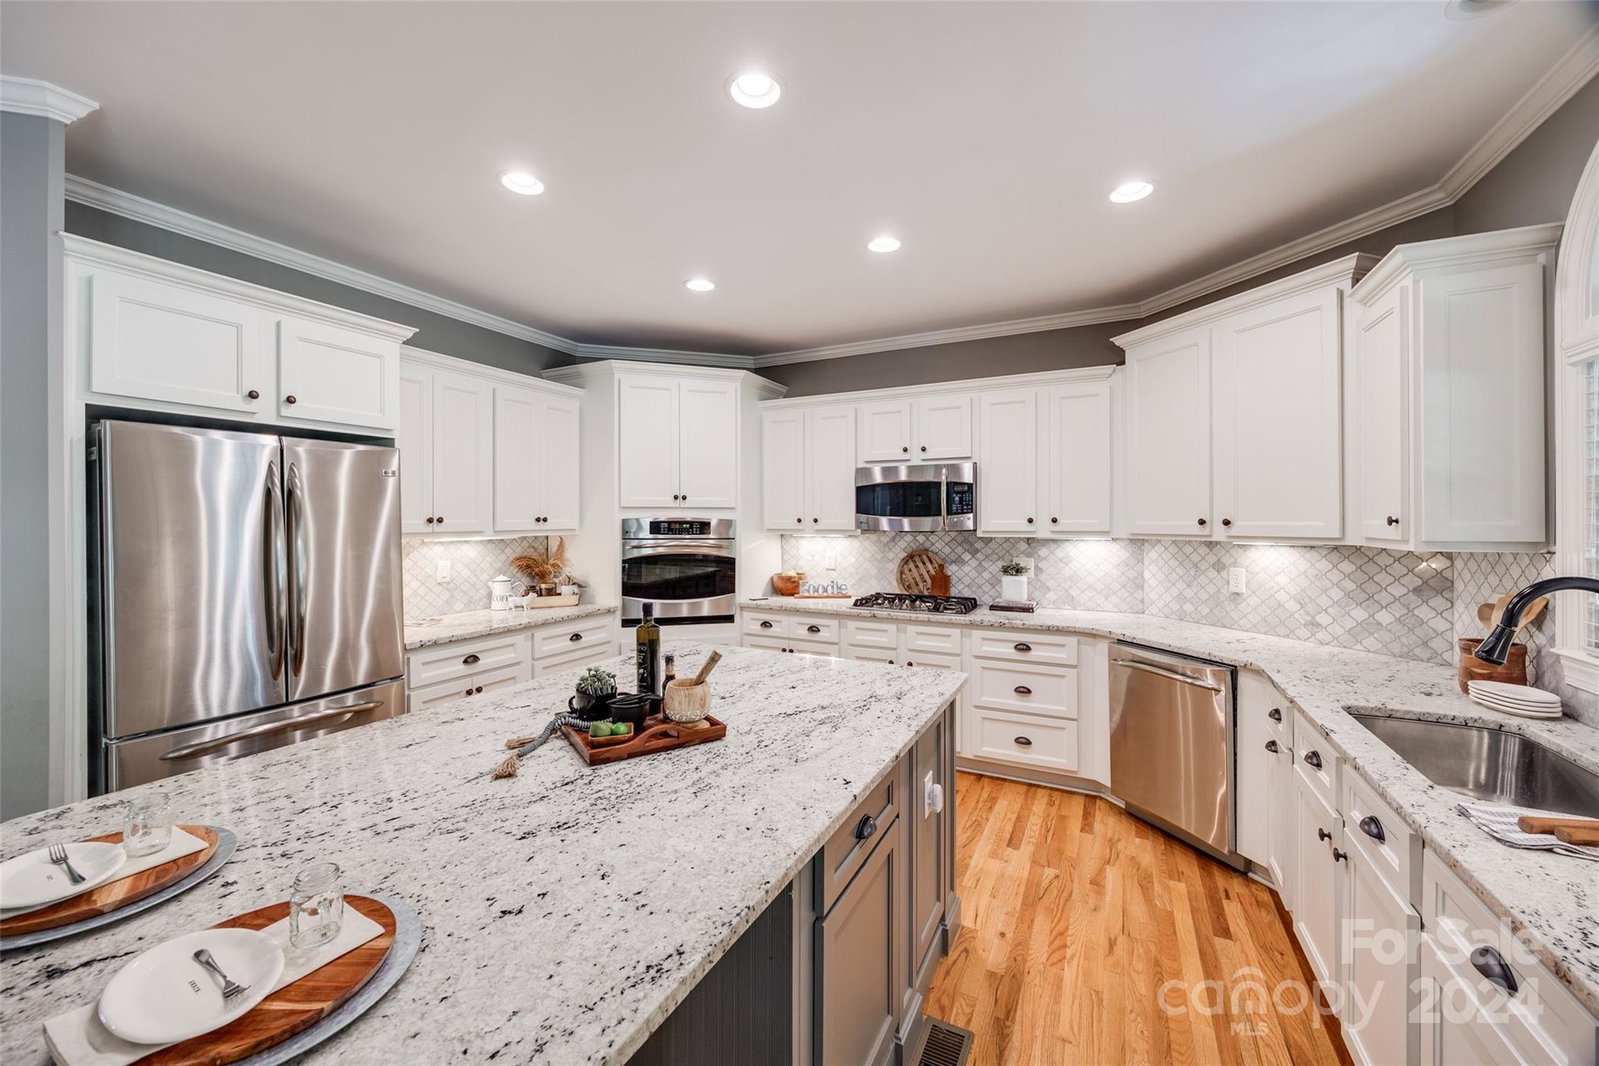
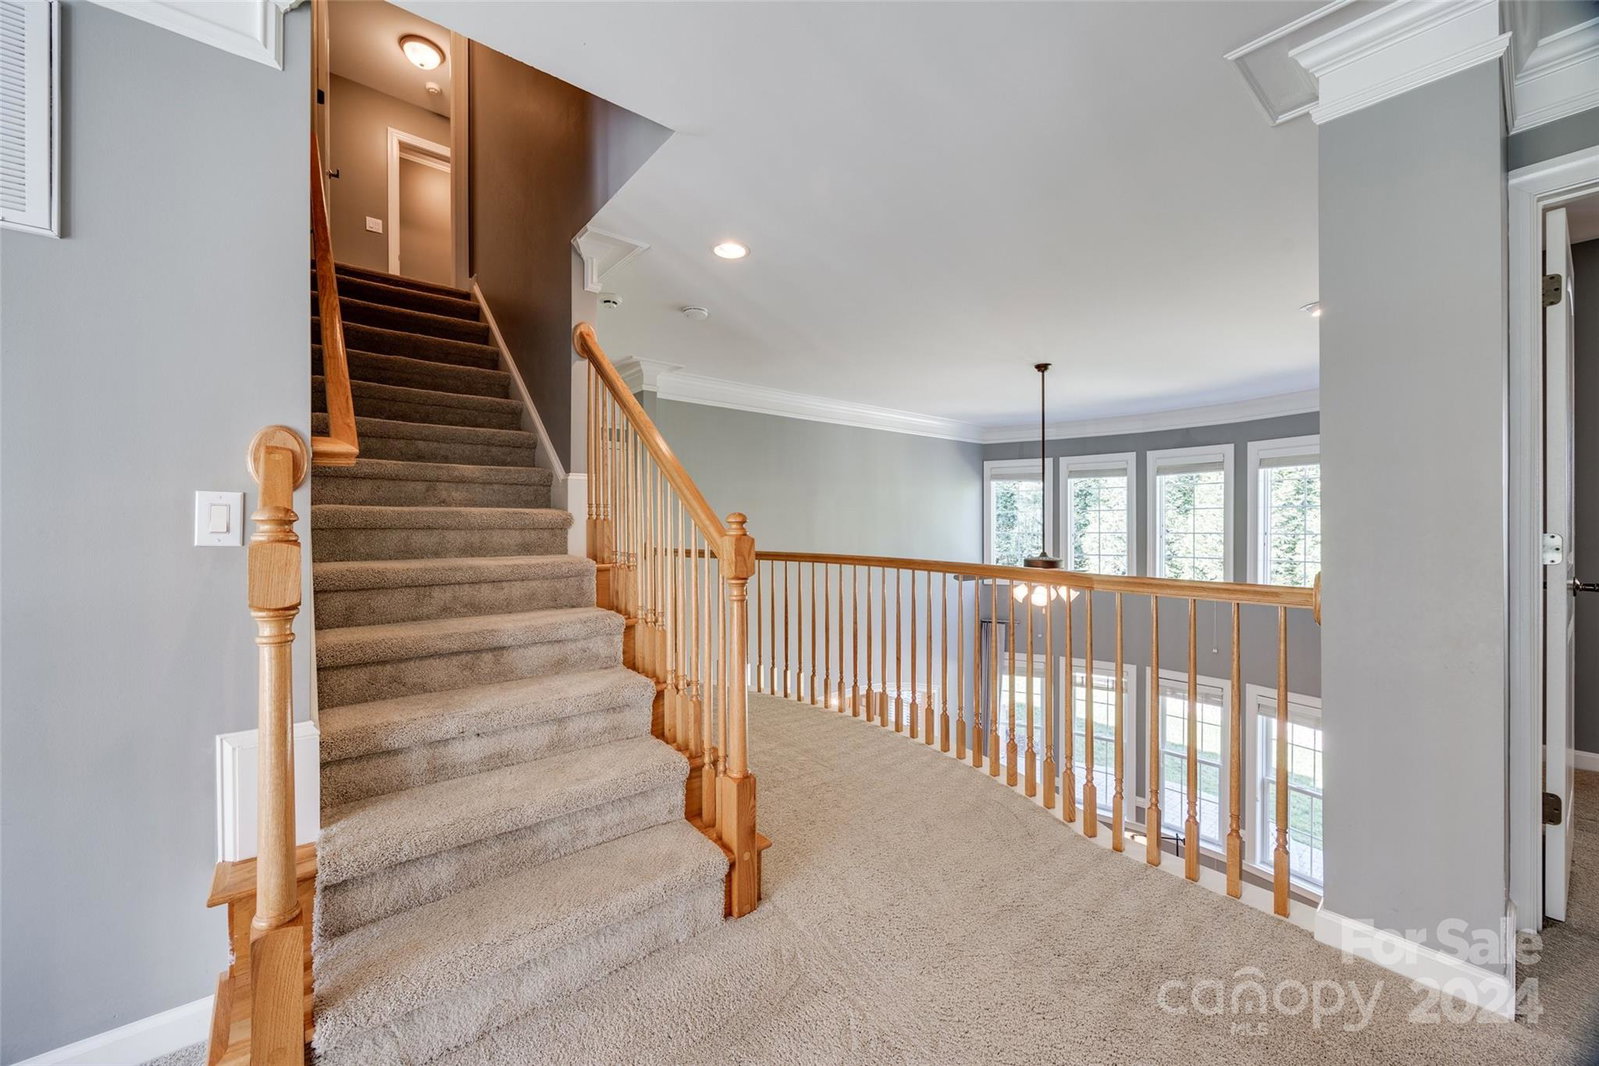
This GORGEOUS Bridgehampton full brick home with stunning curb appeal is one you do not want to miss! Talk about an amazing sense of arrival with cul-de-sac location, lush landscaping and a beautiful front porch space. A John Wieland classic with a great open layout featuring over 4500 sq ft, 5 bedrooms, 4.5 baths and an abundance of natural light. The first floor has a spacious office area off the foyer, guest bedroom + full bath, 2 story great room, + an updated kitchen perfect for entertaining! Head out to the private back yard to enjoy the tranquil screened in porch, additional paver patio area, & wood burning fireplace- perfect for the cozy Fall nights. Upstairs the expansive primary suite welcomes you to a spa like bath retreat, which is a showstopper! Custom separate vanities w/ quartz, + expansive floor to ceiling tiled shower w/ double shower heads, + seat. The third floor is an amazing large bonus area w/ separate built-in bar, & 1/2 bath. Showings start Friday!
Additional Information
- Hoa Fee
- $350
- Hoa Fee Paid
- Quarterly
- Community Features
- Clubhouse, Tennis Court(s)
- Fireplace
- Yes
- Interior Features
- Drop Zone, Kitchen Island, Open Floorplan, Wet Bar, Other - See Remarks
- Floor Coverings
- Carpet, Linoleum, Tile, Wood
- Equipment
- Bar Fridge, Dishwasher, Disposal, Gas Cooktop, Microwave, Oven, Refrigerator
- Foundation
- Crawl Space
- Main Level Rooms
- Dining Room, Office, Great Room-Two Story, Bedroom(s), Bathroom-Full, Breakfast, Mud, Kitchen
- Laundry Location
- Laundry Room, Upper Level
- Heating
- Natural Gas
- Water
- County Water
- Sewer
- County Sewer
- Exterior Features
- In-Ground Irrigation
- Exterior Construction
- Brick Full
- Parking
- Driveway, Attached Garage
- Driveway
- Concrete, Paved
- Lot Description
- Cul-De-Sac
- Elementary School
- Harrisburg
- Middle School
- Indian Land
- High School
- Indian Land
- Builder Name
- John Wieland
- Total Property HLA
- 4544
Mortgage Calculator
“ Based on information submitted to the MLS GRID as of . All data is obtained from various sources and may not have been verified by broker or MLS GRID. Supplied Open House Information is subject to change without notice. All information should be independently reviewed and verified for accuracy. Some IDX listings have been excluded from this website. Properties may or may not be listed by the office/agent presenting the information © 2026 Canopy MLS as distributed by MLS GRID”

Last Updated: