9601 Festival Way, Charlotte, NC 28215
- $416,000
- 3
- BD
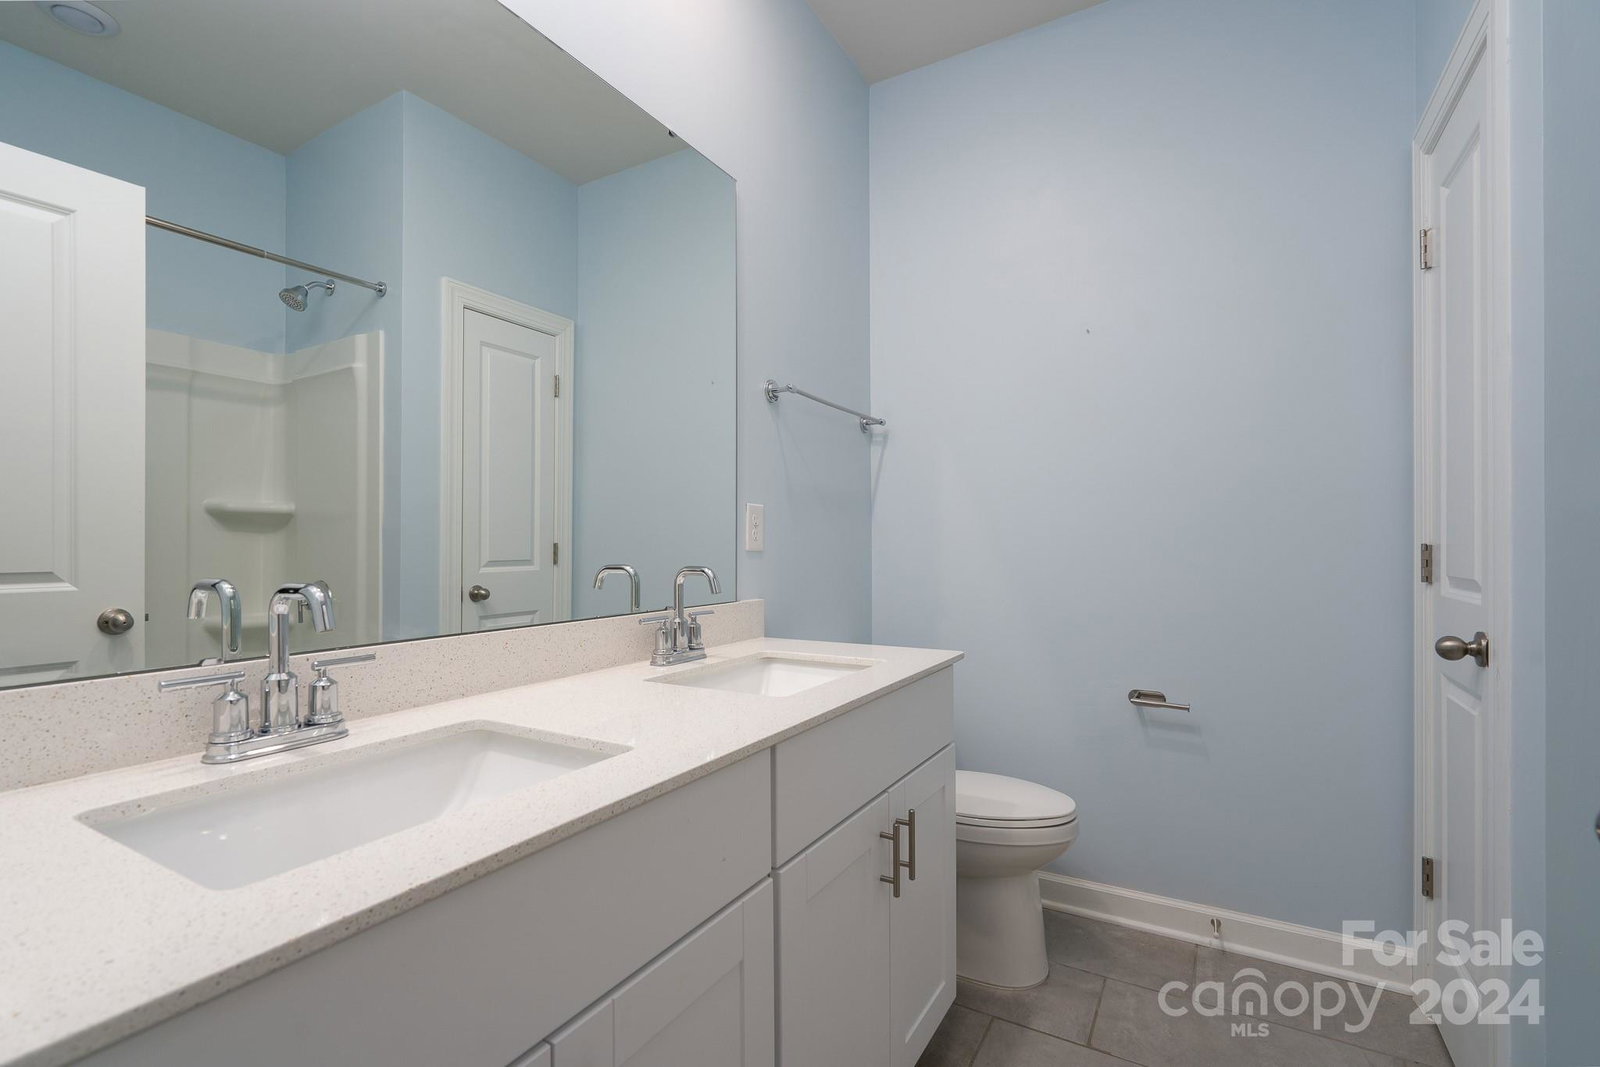
- 2
- BA
- 1,860
- SqFt




Listing courtesy of COMPASS. carrie.hatfield@compass.com
Sold listing courtesy of COMPASS
- Sold Price
- $416,000
- List Price
- $425,000
- MLS#
- 4189992
- Status
- CLOSED
- Days on Market
- 88
- Property Type
- Residential
- Architectural Style
- Ranch
- Year Built
- 2021
- Closing Date
- Jan 06, 2025
- Bedrooms
- 3
- Bathrooms
- 2
- Full Baths
- 2
- Lot Size
- 6,969
- Lot Size Area
- 0.16
- Living Area
- 1,860
- Sq Ft Total
- 1860
- County
- Mecklenburg
- Subdivision
- Larkhaven Hills
- Special Conditions
- None
- Waterfront Features
- None
Property Description
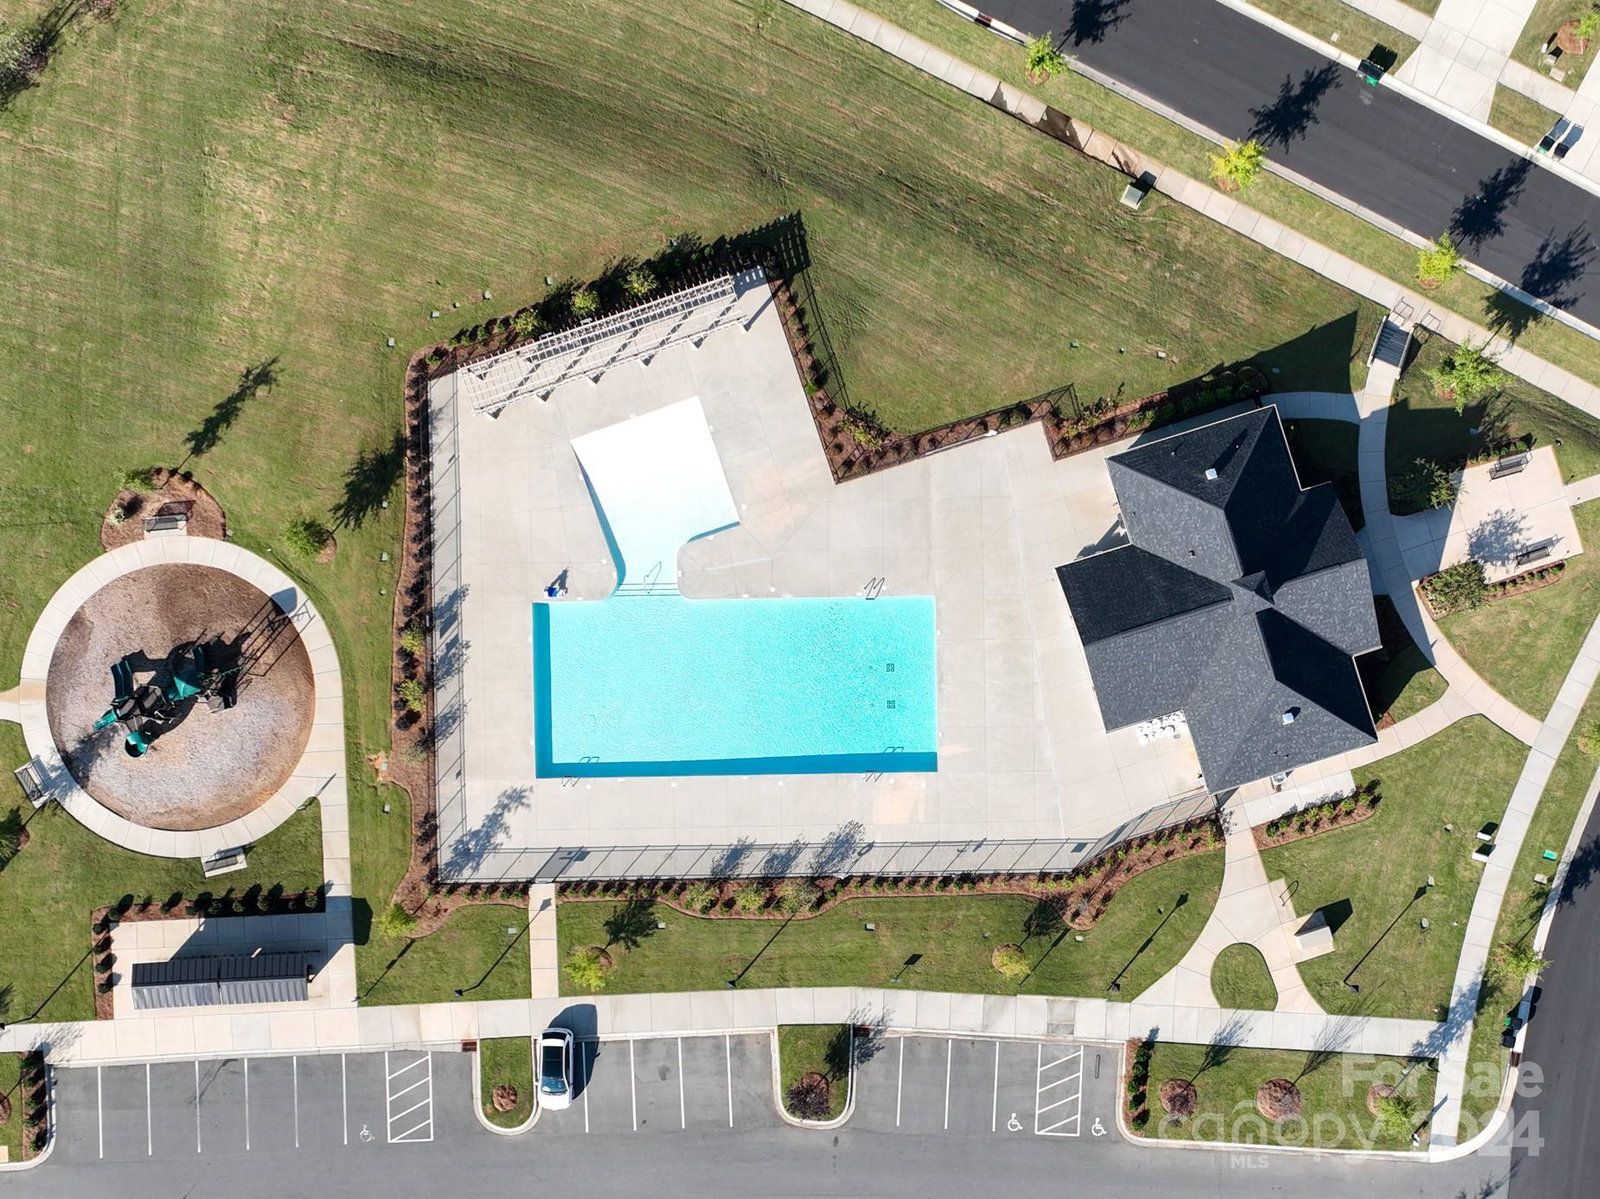
Located between Mint Hill and Midland, you'll find this charming ranch home, where inviting and spacious living awaits! The gourmet kitchen features a large island with seating, granite countertops, and a stylish tile backsplash. It’s equipped with stainless steel appliances, including a gas range and double ovens with convection option. The open-concept design seamlessly connects the living, kitchen, and dining areas, making it perfect for entertaining. The living room boasts a cozy fireplace and 9-foot ceilings that add to the airy feel. The primary suite is a true retreat, featuring a trey ceiling, an ensuite bathroom, and a generous walk-in closet. This home also has an additional flex space ideal for an office or workout room. Enjoy an outdoor living space on the charming covered patio. Residents have access to a community pool, playground, and clubhouse, and HOA fees cover lawn maintenance. Washer, Dryer and Refrigerator included! Conveniently located just off I-485.
Additional Information
- Hoa Fee
- $168
- Hoa Fee Paid
- Monthly
- Community Features
- Clubhouse, Playground, Sidewalks
- Fireplace
- Yes
- Interior Features
- Drop Zone, Kitchen Island, Open Floorplan, Pantry, Walk-In Closet(s), Walk-In Pantry
- Floor Coverings
- Carpet, Tile, Vinyl
- Equipment
- Dishwasher, Disposal, Double Oven, Exhaust Hood, Gas Range, Microwave, Refrigerator with Ice Maker, Washer/Dryer
- Foundation
- Slab
- Main Level Rooms
- Primary Bedroom, Bedroom(s), Bedroom(s), Bathroom-Full, Bathroom-Full, Kitchen, Living Room, Dining Area, Flex Space, Laundry
- Laundry Location
- Laundry Room
- Heating
- Central
- Water
- City
- Sewer
- Public Sewer
- Exterior Features
- Lawn Maintenance
- Exterior Construction
- Stone, Vinyl
- Roof
- Shingle
- Parking
- Driveway, Attached Garage, Garage Door Opener, Garage Faces Front
- Driveway
- Concrete, Paved
- Lot Description
- Level, Wooded
- Elementary School
- Clear Creek
- Middle School
- Northeast
- High School
- Rocky River
- Total Property HLA
- 1860
- Master on Main Level
- Yes
Mortgage Calculator
“ Based on information submitted to the MLS GRID as of . All data is obtained from various sources and may not have been verified by broker or MLS GRID. Supplied Open House Information is subject to change without notice. All information should be independently reviewed and verified for accuracy. Some IDX listings have been excluded from this website. Properties may or may not be listed by the office/agent presenting the information © 2026 Canopy MLS as distributed by MLS GRID”

Last Updated: