14307 San Paolo Lane Unit #5102, Charlotte, NC 28277
- $300,000
- 2
- BD
- 2
- BA
- 1,018
- SqFt




Listing courtesy of Redfin Corporation. michelle.powers@redfin.com
Sold listing courtesy of Keller Williams South Park
- Sold Price
- $300,000
- List Price
- $310,000
- MLS#
- 4189923
- Status
- CLOSED
- Days on Market
- 227
- Property Type
- Residential
- Year Built
- 2004
- Closing Date
- Jun 09, 2025
- Bedrooms
- 2
- Bathrooms
- 2
- Full Baths
- 2
- Living Area
- 1,018
- Sq Ft Total
- 1018
- County
- Mecklenburg
- Subdivision
- Belle Vista
- Special Conditions
- None
Property Description
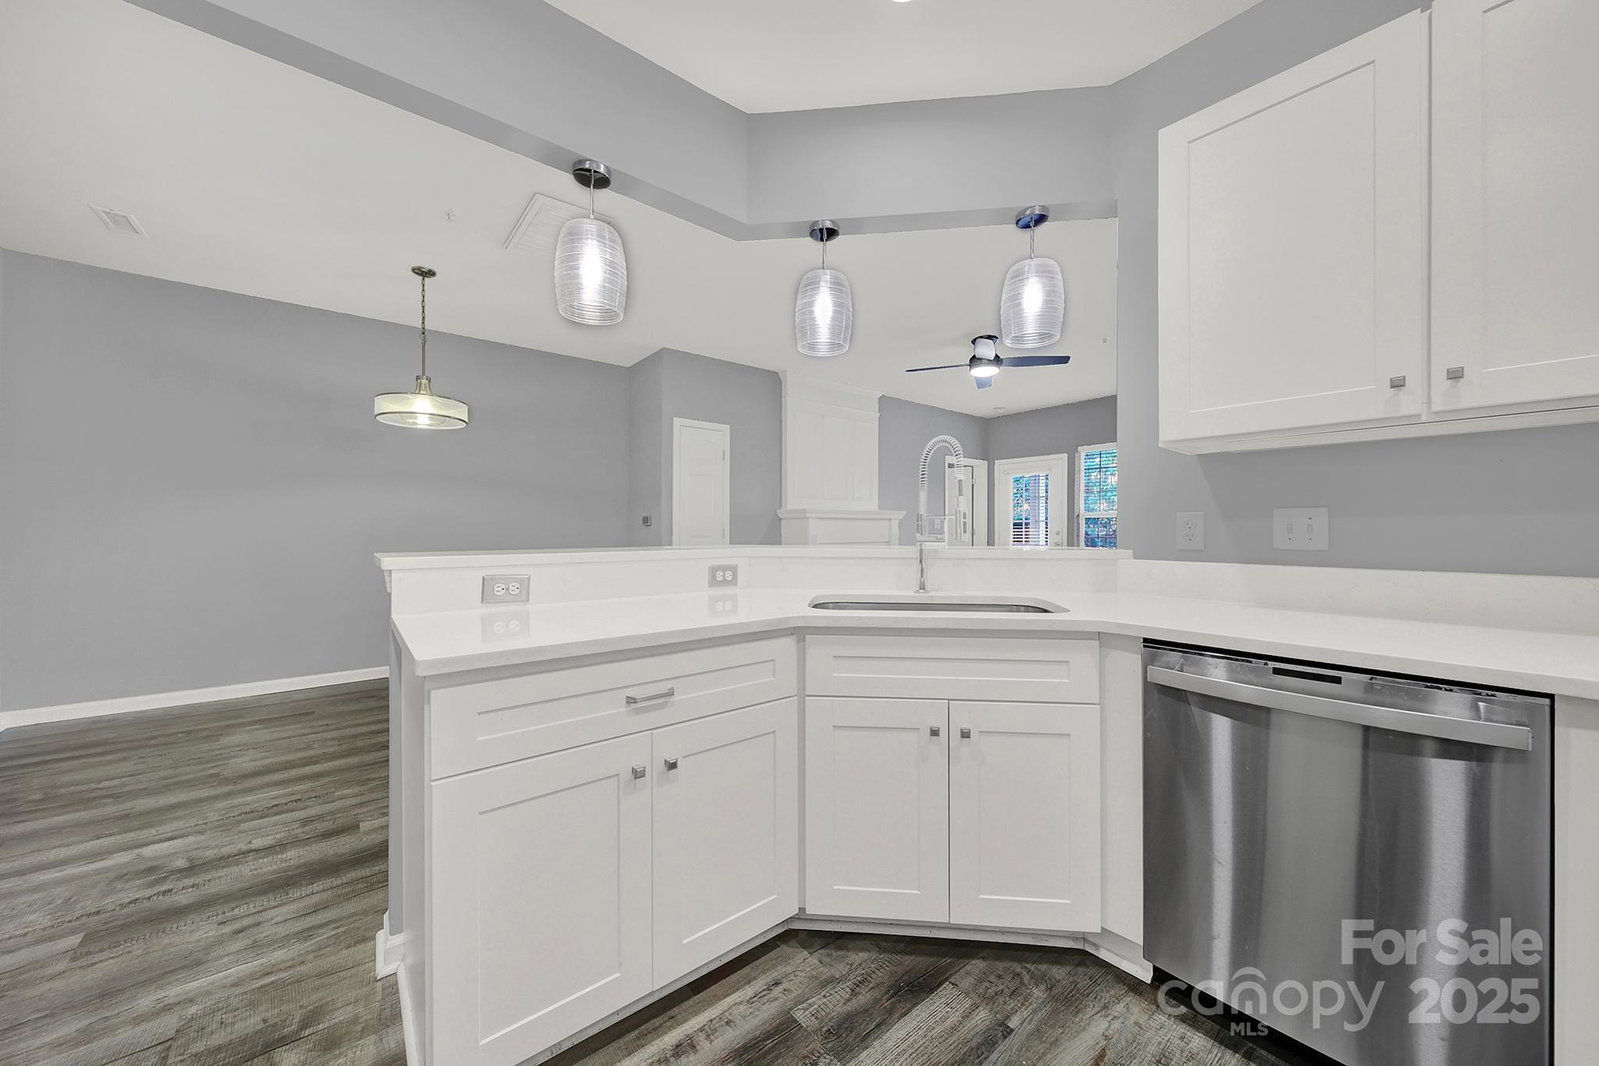
This ground-floor residence checks all the boxes! Freshly painted throughout - ceilings/trim/all walls! Located within walking distance to everything Ballantyne Village has to offer, it’s conveniently positioned right across from the main entrance and elevator. The unit features luxury vinyl plank floors throughout the kitchen and living areas. The updated kitchen shines with quartz countertops, stainless steel appliances, and stylish pendant lighting. Step outside to your private retreat—lush privacy trees create the feeling of your own backyard, with no other balconies overlooking yours. This gem won’t last long! Free 1-year rate Buydown of 1% when using sellers preferred lender. Bring All Offers!
Additional Information
- Hoa Fee
- $453
- Hoa Fee Paid
- Monthly
- Community Features
- Clubhouse, Gated, Hot Tub, Outdoor Pool, Pond, Sidewalks, Street Lights
- Fireplace
- Yes
- Interior Features
- Breakfast Bar, Cable Prewire, Open Floorplan, Storage, Walk-In Closet(s)
- Floor Coverings
- Carpet, Vinyl
- Equipment
- Dishwasher, Disposal, Electric Cooktop, Electric Oven, Electric Range, Electric Water Heater, ENERGY STAR Qualified Dishwasher, Microwave, Plumbed For Ice Maker, Self Cleaning Oven
- Foundation
- Slab
- Main Level Rooms
- Primary Bedroom, Bedroom(s), Bathroom-Full, Bathroom-Full, Family Room, Dining Room, Kitchen
- Laundry Location
- Electric Dryer Hookup, Laundry Room
- Heating
- Heat Pump
- Water
- Public
- Sewer
- County Sewer
- Exterior Construction
- Brick Partial, Vinyl
- Parking
- Keypad Entry, On Street, Parking Space(s), Shared Driveway
- Driveway
- Asphalt, Gated, Paved
- Lot Description
- Green Area
- Elementary School
- Ballantyne
- Middle School
- Community House
- High School
- Ardrey Kell
- Total Property HLA
- 1018
Mortgage Calculator
“ Based on information submitted to the MLS GRID as of . All data is obtained from various sources and may not have been verified by broker or MLS GRID. Supplied Open House Information is subject to change without notice. All information should be independently reviewed and verified for accuracy. Some IDX listings have been excluded from this website. Properties may or may not be listed by the office/agent presenting the information © 2026 Canopy MLS as distributed by MLS GRID”

Last Updated: