Share this with your friends


+17045766234
Ivester Jackson Christie's
1630 Sugar Hollow Drive, Charlotte, NC 28214
- $351,000
- 4
- BD
- 2
- BA
- 1,627
- SqFt






Listing courtesy of RE/MAX Executive. sylvia@sylviahefferon.com
Sold listing courtesy of RE/MAX Executive
- Sold Price
- $351,000
- List Price
- $358,500
- MLS#
- 4189892
- Status
- CLOSED
- Days on Market
- 65
- Property Type
- Residential
- Architectural Style
- Transitional
- Year Built
- 1988
- Closing Date
- Dec 12, 2024
- Bedrooms
- 4
- Bathrooms
- 2
- Full Baths
- 2
- Lot Size
- 15,681
- Lot Size Area
- 0.36
- Living Area
- 1,627
- Sq Ft Total
- 1627
- County
- Mecklenburg
- Subdivision
- Northwoods
- Special Conditions
- None
Property Description
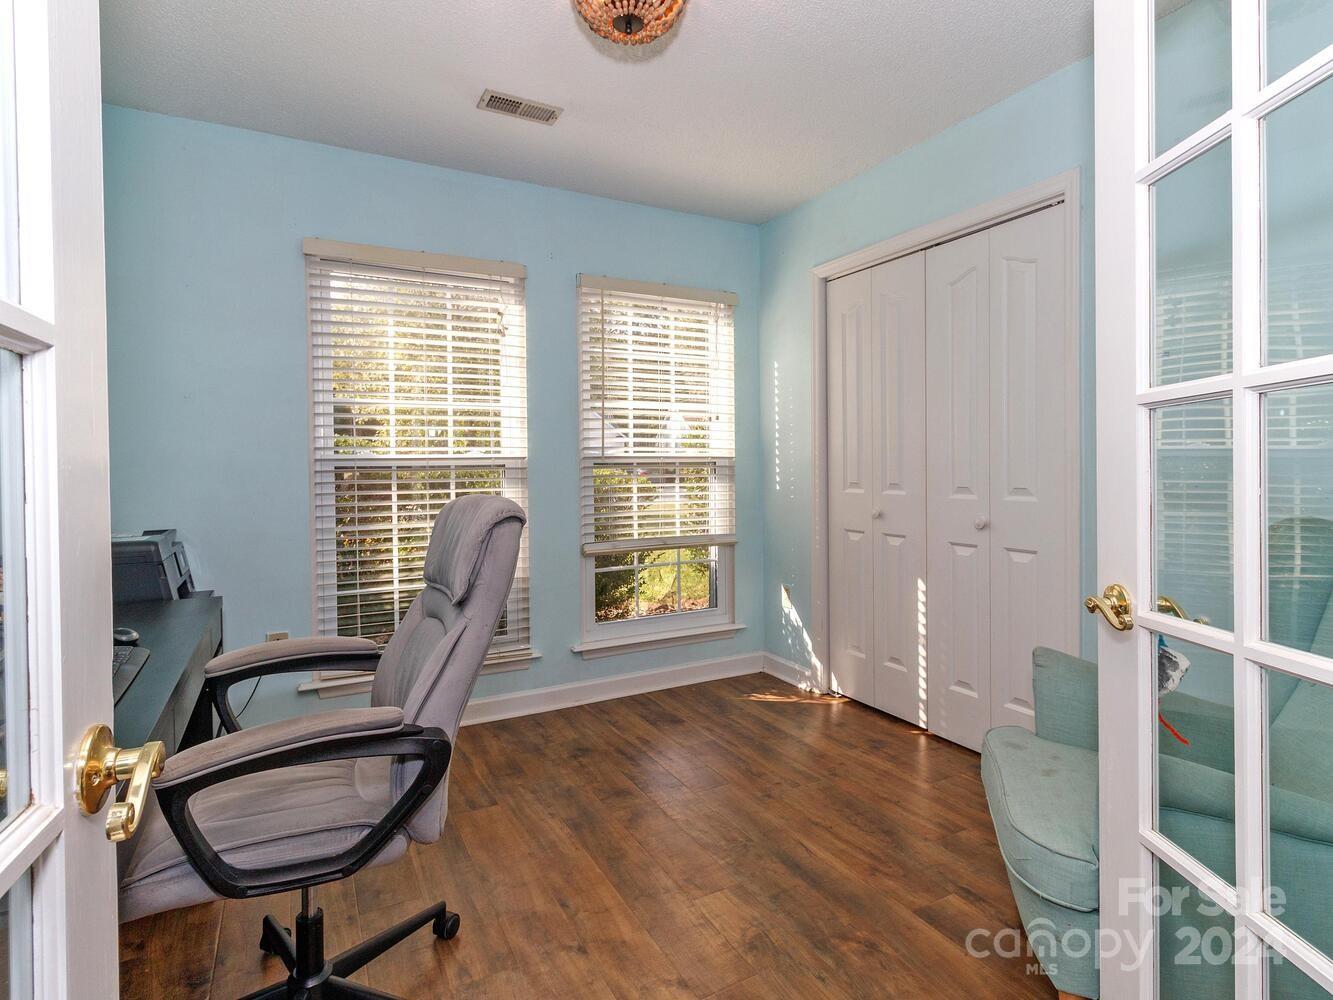
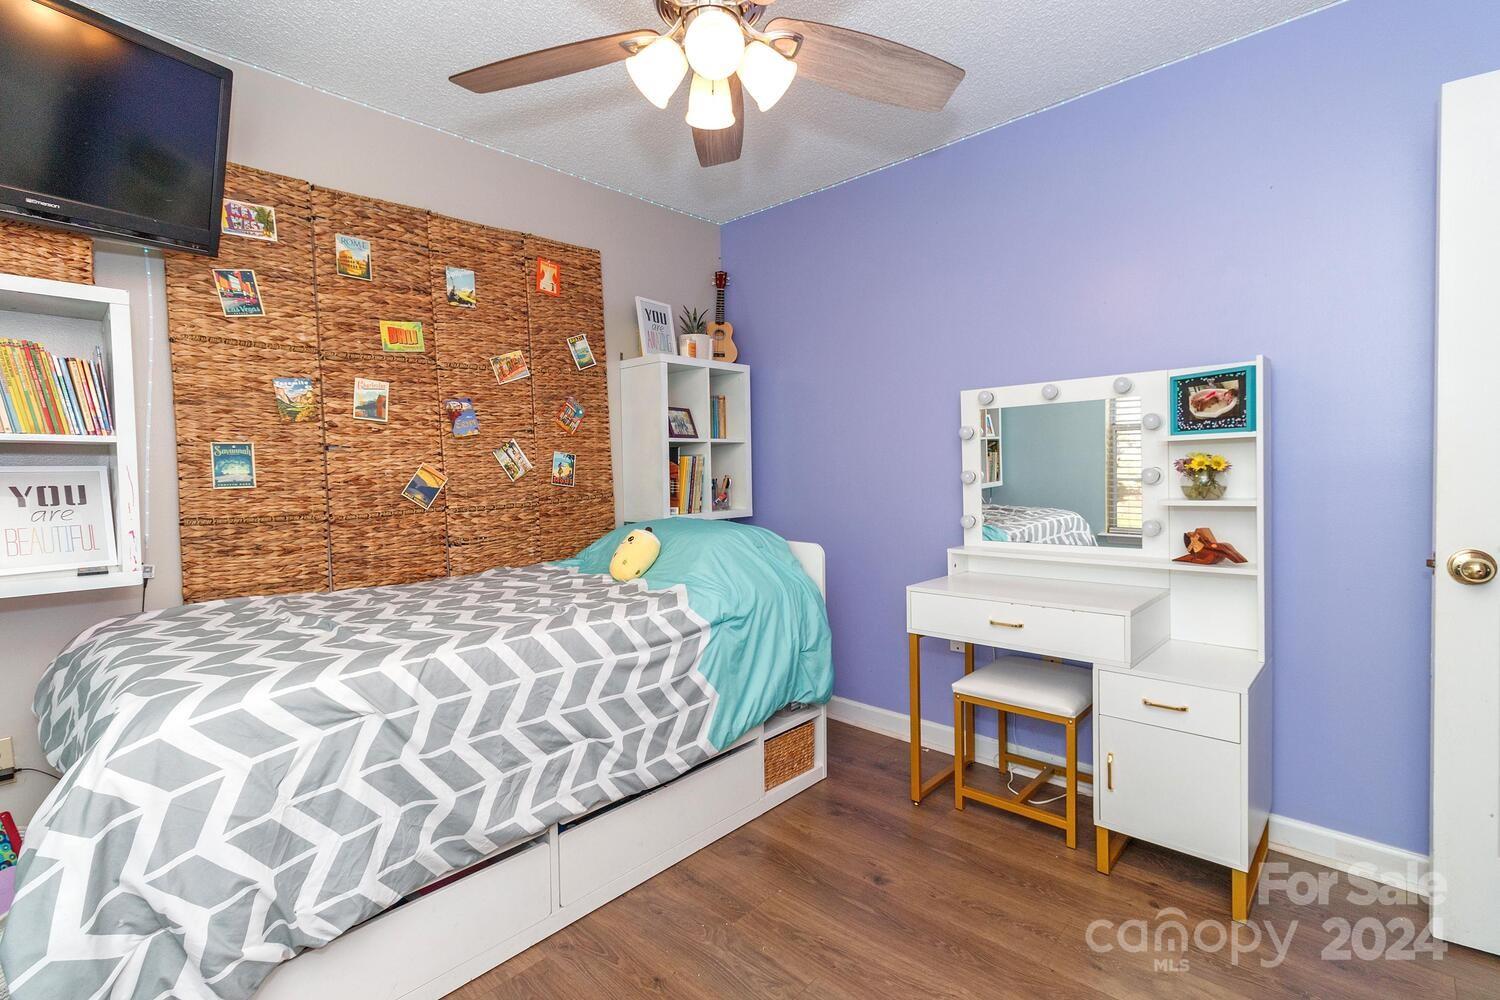
You will absolutely love this 4 Bedroom 2 Bath home on corner lot in sought after Northwoods - Open kitchen with painted cabinets - solid surface countertops - breakfast bar plus serving bar - greatroom with vaulted ceiling and a gas fireplace - Beautiful primary bath with oversized tiled shower - double sinks - The mirror has 3 custom lighting options with anti-fog options - Smart vent in shower has blue light night mode and daylight mode with adjustable dimmer - Also features a bluetooth speaker for music or podcasts in shower- 4th bedroom has french doors also perfect for a study - Extra moldings - Upgraded lighting- Beautiful landscaping including perennials that bloom seasonally and a blueberry bush providing fresh blueberries - Water heater replaced in 2021 -You will love the freshly painted custom deck perfect for morning coffee or entertaining friends - Water Feature in yard- Wired storage shed - -Home is convenient to The Whitewater Center and Uptown Charlotte- Beautiful!!!!
Additional Information
- Hoa Fee
- $99
- Hoa Fee Paid
- Semi-Annually
- Community Features
- Walking Trails
- Fireplace
- Yes
- Interior Features
- Attic Stairs Pulldown, Breakfast Bar, Built-in Features, Open Floorplan, Pantry
- Floor Coverings
- Laminate, Hardwood, Tile, Vinyl
- Equipment
- Dishwasher, Disposal, Electric Range, Gas Water Heater, Microwave, Plumbed For Ice Maker
- Foundation
- Slab
- Main Level Rooms
- Primary Bedroom, Great Room, Dining Room, Kitchen, Bedroom(s), Bedroom(s), Bedroom(s), Bathroom-Full, Bathroom-Full
- Laundry Location
- Electric Dryer Hookup, Laundry Room
- Heating
- Central, Natural Gas
- Water
- City
- Sewer
- Public Sewer
- Exterior Construction
- Brick Partial, Hardboard Siding
- Parking
- Driveway, Attached Garage, Keypad Entry
- Driveway
- Concrete, Paved
- Lot Description
- Corner Lot
- Elementary School
- River Oaks Academy
- Middle School
- Coulwood
- High School
- West Mecklenburg
- Total Property HLA
- 1627
- Master on Main Level
- Yes
Mortgage Calculator
“ Based on information submitted to the MLS GRID as of . All data is obtained from various sources and may not have been verified by broker or MLS GRID. Supplied Open House Information is subject to change without notice. All information should be independently reviewed and verified for accuracy. Some IDX listings have been excluded from this website. Properties may or may not be listed by the office/agent presenting the information © 2026 Canopy MLS as distributed by MLS GRID”

Last Updated: