9917 Elm Creek Lane, Charlotte, NC 28277
- $515,000
- 3
- BD
- 3
- BA
- 2,201
- SqFt


Listing courtesy of RE/MAX Executive. liz@lizyoungrealtor.com
Sold listing courtesy of NorthGroup Real Estate LLC
- Sold Price
- $515,000
- List Price
- $549,000
- MLS#
- 4189883
- Status
- CLOSED
- Days on Market
- 98
- Property Type
- Residential
- Year Built
- 1987
- Closing Date
- Jan 29, 2025
- Bedrooms
- 3
- Bathrooms
- 3
- Full Baths
- 2
- Half Baths
- 1
- Lot Size
- 11,325
- Lot Size Area
- 0.26
- Living Area
- 2,201
- Sq Ft Total
- 2201
- County
- Mecklenburg
- Subdivision
- White Oak
- Special Conditions
- None
Property Description
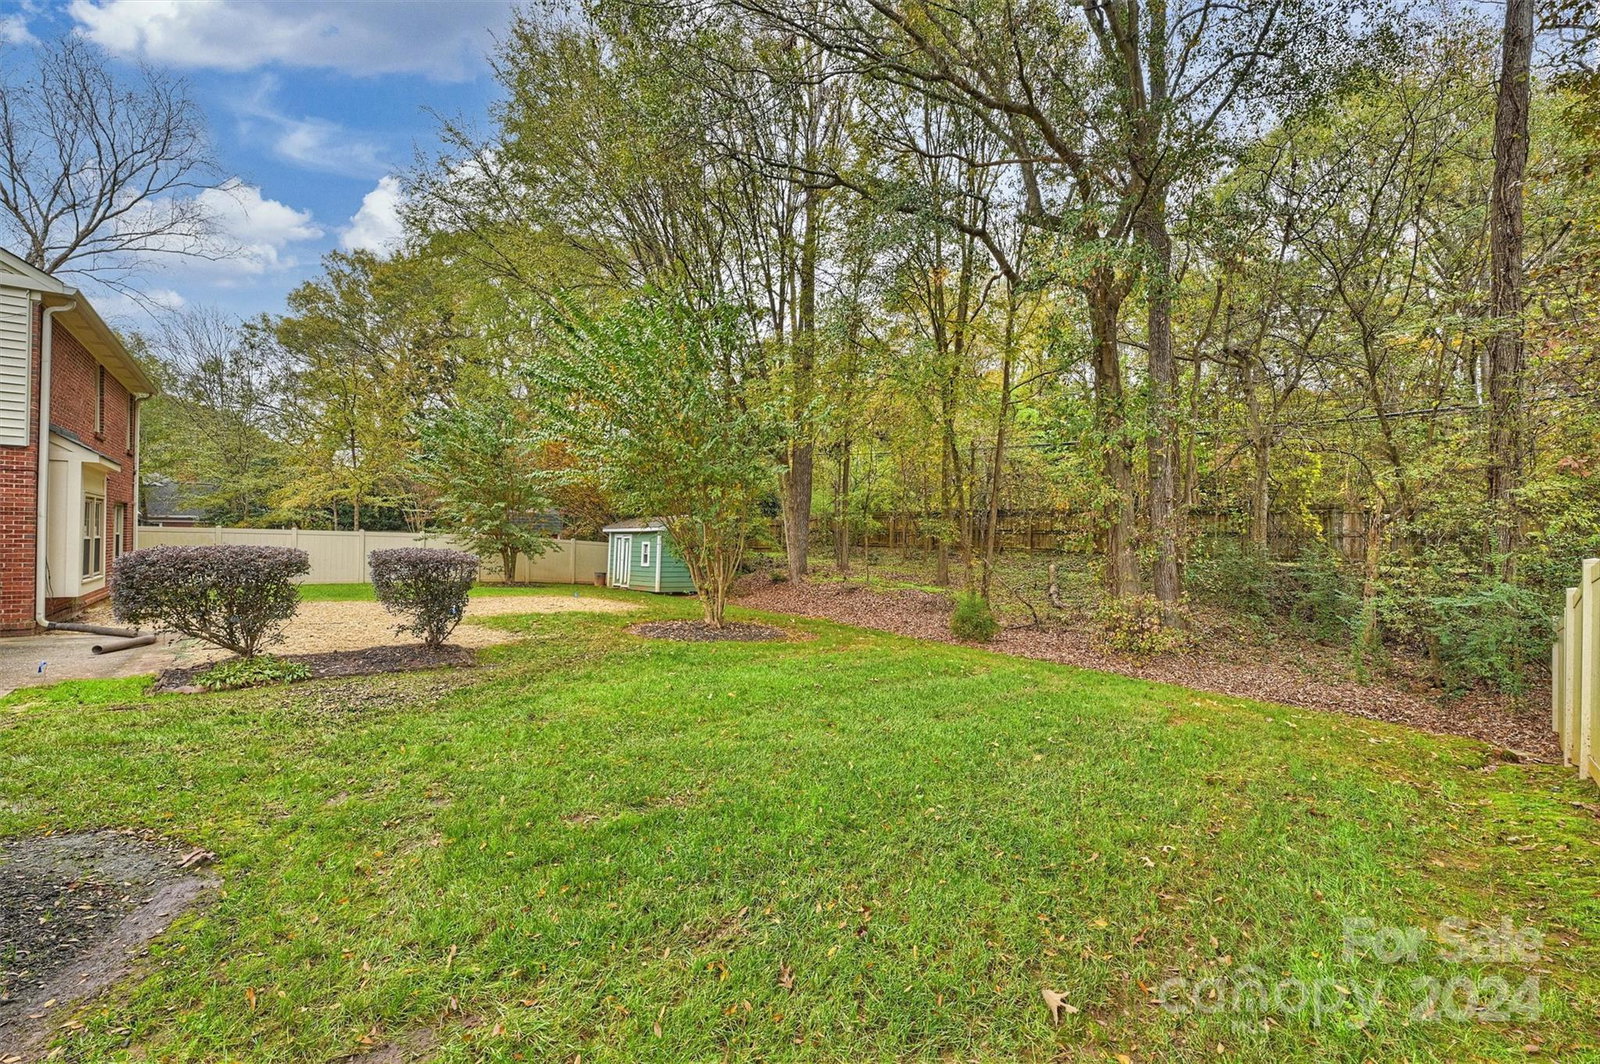
Gorgeous full brick home on a private, scenic lot in the heart of Ballantyne! Featuring wood floors on the main level and upstairs hallway, this stunning home offers a large, eat-in kitchen with scenic backyard views, den with vaulted ceiling and fireplace, a formal dining room, and an expansive living room. Three spacious bedrooms on the upper level, primary suite with large, walk-in closet, and primary bath with dual vanities and water closet. Bedroom 2 features an ensuite bath with walk in shower! The rear yard has a six foot privacy fence, an outdoor storage closet and shed, irrigation system, and an expansive deck for outdoor enjoyment. Newer triple pane windows and gutters with gutter guards. Situated between a cul-de-sac and the observation deck to the 12-acre HOA owned pond and property, enjoy scenic beauty from all angles of this beautiful community. Walk to Trader Joe's and the greenway! A short distance to I-485 and all of the shopping and dining in Ballantyne!
Additional Information
- Hoa Fee
- $267
- Hoa Fee Paid
- Annually
- Community Features
- Street Lights
- Fireplace
- Yes
- Interior Features
- Attic Stairs Pulldown, Breakfast Bar, Entrance Foyer, Kitchen Island
- Floor Coverings
- Carpet, Wood
- Equipment
- Dishwasher, Disposal, Electric Oven, Electric Water Heater, Microwave, Plumbed For Ice Maker, Refrigerator, Self Cleaning Oven
- Foundation
- Slab
- Main Level Rooms
- Dining Room, Living Room, Kitchen, Breakfast, Family Room, Bathroom-Half, Laundry
- Laundry Location
- In Kitchen, Laundry Closet, Main Level
- Heating
- Central, Heat Pump
- Water
- City
- Sewer
- Public Sewer
- Exterior Features
- In-Ground Irrigation
- Exterior Construction
- Brick Full
- Parking
- Driveway
- Driveway
- Concrete, Paved
- Lot Description
- Level
- Elementary School
- Endhaven
- Middle School
- South Charlotte
- High School
- South Mecklenburg
- Total Property HLA
- 2201
Mortgage Calculator
“ Based on information submitted to the MLS GRID as of . All data is obtained from various sources and may not have been verified by broker or MLS GRID. Supplied Open House Information is subject to change without notice. All information should be independently reviewed and verified for accuracy. Some IDX listings have been excluded from this website. Properties may or may not be listed by the office/agent presenting the information © 2026 Canopy MLS as distributed by MLS GRID”

Last Updated: