1887 Rock Hill Church Road, Matthews, NC 28104
- $1,025,000
- 5
- BD
- 5
- BA
- 3,675
- SqFt




Listing courtesy of Better Homes and Garden Real Estate Paracle. bhartman@paraclerealty.com
Sold listing courtesy of Nestlewood Realty, LLC
- Sold Price
- $1,025,000
- List Price
- $1,090,000
- MLS#
- 4189787
- Status
- CLOSED
- Days on Market
- 52
- Property Type
- Residential
- Architectural Style
- Farmhouse
- Year Built
- 2023
- Closing Date
- Dec 03, 2024
- Bedrooms
- 5
- Bathrooms
- 5
- Full Baths
- 4
- Half Baths
- 1
- Lot Size
- 91,563
- Lot Size Area
- 2.102
- Living Area
- 3,675
- Sq Ft Total
- 3675
- County
- Mecklenburg
- Subdivision
- Sycamore Farms
- Special Conditions
- None
Property Description
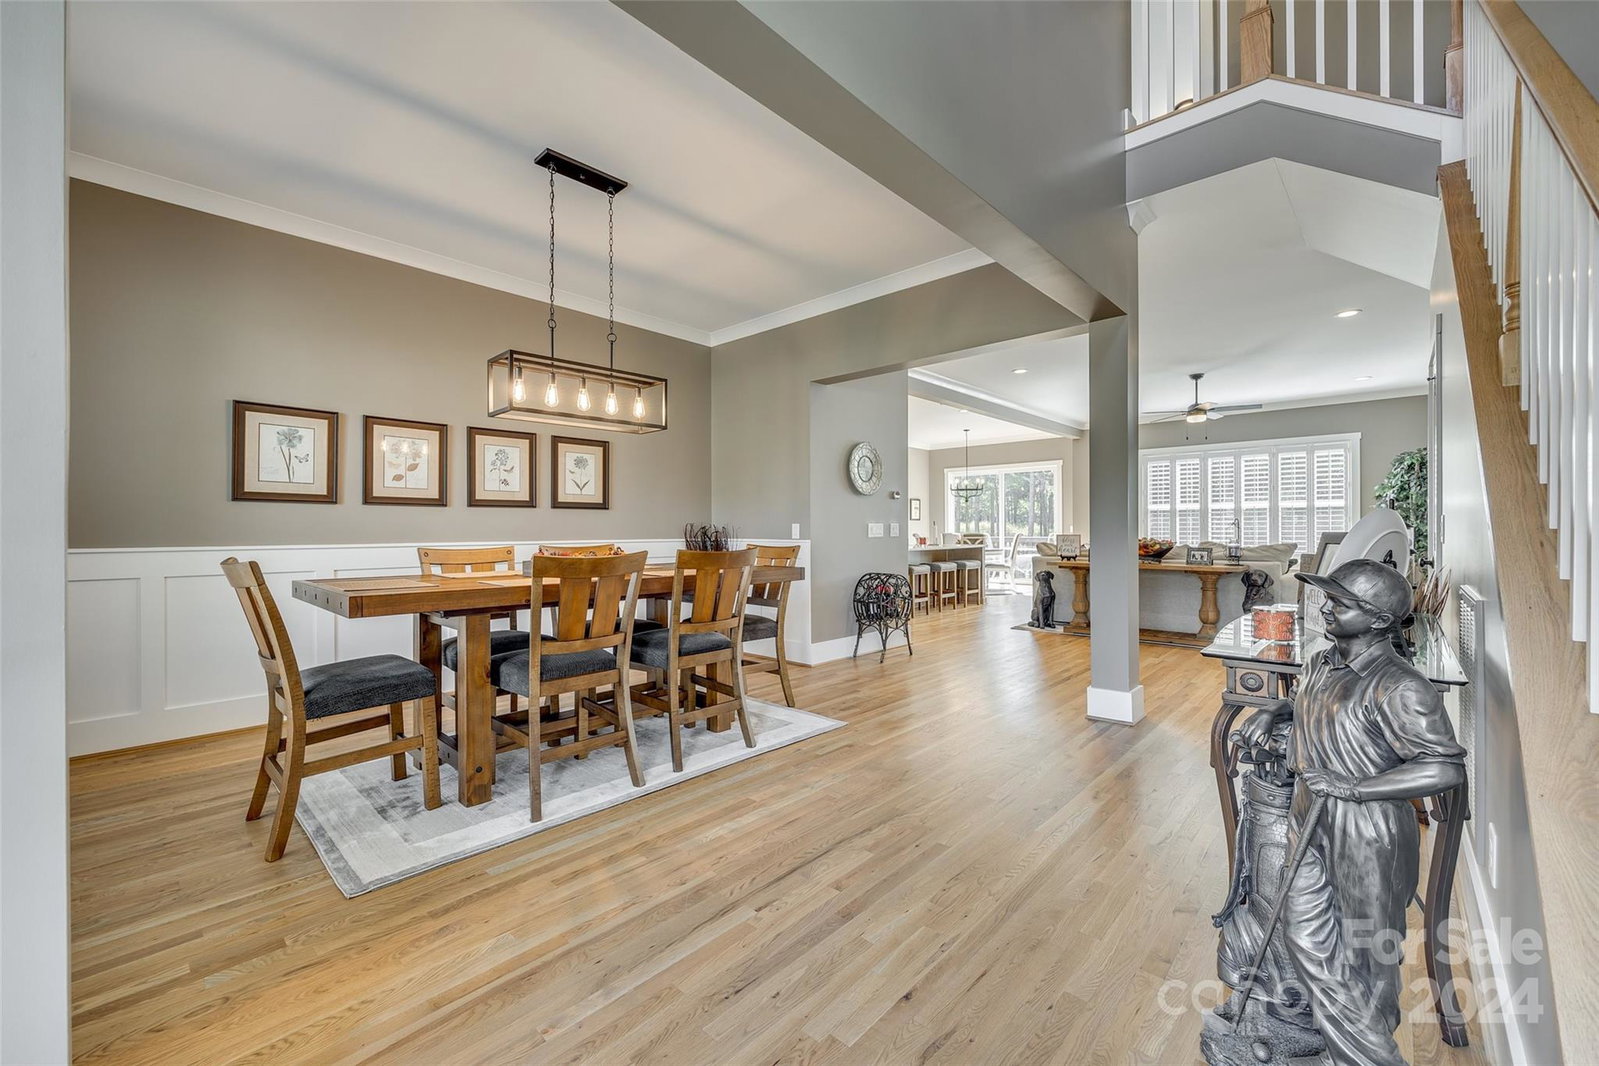
This breathtaking 5-bedroom, 4.5-bathroom luxury home combines elegance, craftsmanship, and modern comforts in the heart of Sycamore Farms, a community known for its stunning blend of modern farmhouses and craftsman-style homes. Set on a spacious 2+ acre lot backing up to the Olde Sycamore Golf Course, this one-of-a-kind residence offers the perfect blend of privacy and upscale living. Key Features: • 5 Bedrooms / 4.5 Bathrooms • First-Floor Primary and Guest Suites: Perfect for you and visitors, offering comfort and privacy. • 10 ft Ceilings on the Main Level: Creates an open and airy feeling, adding to the home’s grandeur. • Chef’s Kitchen: A culinary dream with a large island, custom cabinetry, and designer finishes throughout. • Hardwood Floors: Gorgeous hardwood floors flow throughout the home, providing warmth and style. • Modern Craftsman Style Exterior: Unique craftsmanship adds to the home’s curb appeal. • 3-Car Garage: Ample space for vehicles and storage.
Additional Information
- Hoa Fee
- $1,500
- Hoa Fee Paid
- Annually
- Fireplace
- Yes
- Interior Features
- Attic Walk In, Built-in Features, Entrance Foyer, Kitchen Island, Open Floorplan, Pantry, Split Bedroom, Walk-In Closet(s)
- Floor Coverings
- Carpet, Tile, Wood
- Equipment
- Dishwasher, Disposal, Gas Oven, Gas Range, Microwave, Oven, Refrigerator
- Foundation
- Crawl Space
- Main Level Rooms
- Primary Bedroom, Bedroom(s), Bathroom-Full, Bathroom-Half, Kitchen, Dining Room, Living Room, Laundry
- Laundry Location
- Main Level
- Heating
- Forced Air, Heat Pump, Natural Gas
- Water
- County Water
- Sewer
- Septic Installed
- Exterior Construction
- Fiber Cement
- Roof
- Shingle, Metal
- Parking
- Driveway, Attached Garage, Garage Door Opener, Garage Faces Front, Garage Faces Side
- Driveway
- Concrete, Paved
- Lot Description
- Cul-De-Sac, Level, On Golf Course, Wooded
- Elementary School
- Unspecified
- Middle School
- Unspecified
- High School
- Unspecified
- Zoning
- RES
- Builder Name
- Peachtree Residential
- Total Property HLA
- 3675
- Master on Main Level
- Yes
Mortgage Calculator
“ Based on information submitted to the MLS GRID as of . All data is obtained from various sources and may not have been verified by broker or MLS GRID. Supplied Open House Information is subject to change without notice. All information should be independently reviewed and verified for accuracy. Some IDX listings have been excluded from this website. Properties may or may not be listed by the office/agent presenting the information © 2026 Canopy MLS as distributed by MLS GRID”

Last Updated: