1718 Woodward Avenue, Charlotte, NC 28206
- $625,000
- 4
- BD
- 3
- BA
- 2,423
- SqFt




Listing courtesy of Keller Williams Ballantyne Area. Sharon.Martin@KW.com
Sold listing courtesy of Allen Tate SouthPark
- Sold Price
- $625,000
- List Price
- $625,000
- MLS#
- 4189647
- Status
- CLOSED
- Days on Market
- 71
- Property Type
- Residential
- Year Built
- 2013
- Closing Date
- Dec 20, 2024
- Bedrooms
- 4
- Bathrooms
- 3
- Full Baths
- 3
- Lot Size
- 5,227
- Lot Size Area
- 0.12
- Living Area
- 2,423
- Sq Ft Total
- 2423
- County
- Mecklenburg
- Subdivision
- Brightwalk
- Special Conditions
- None
Property Description
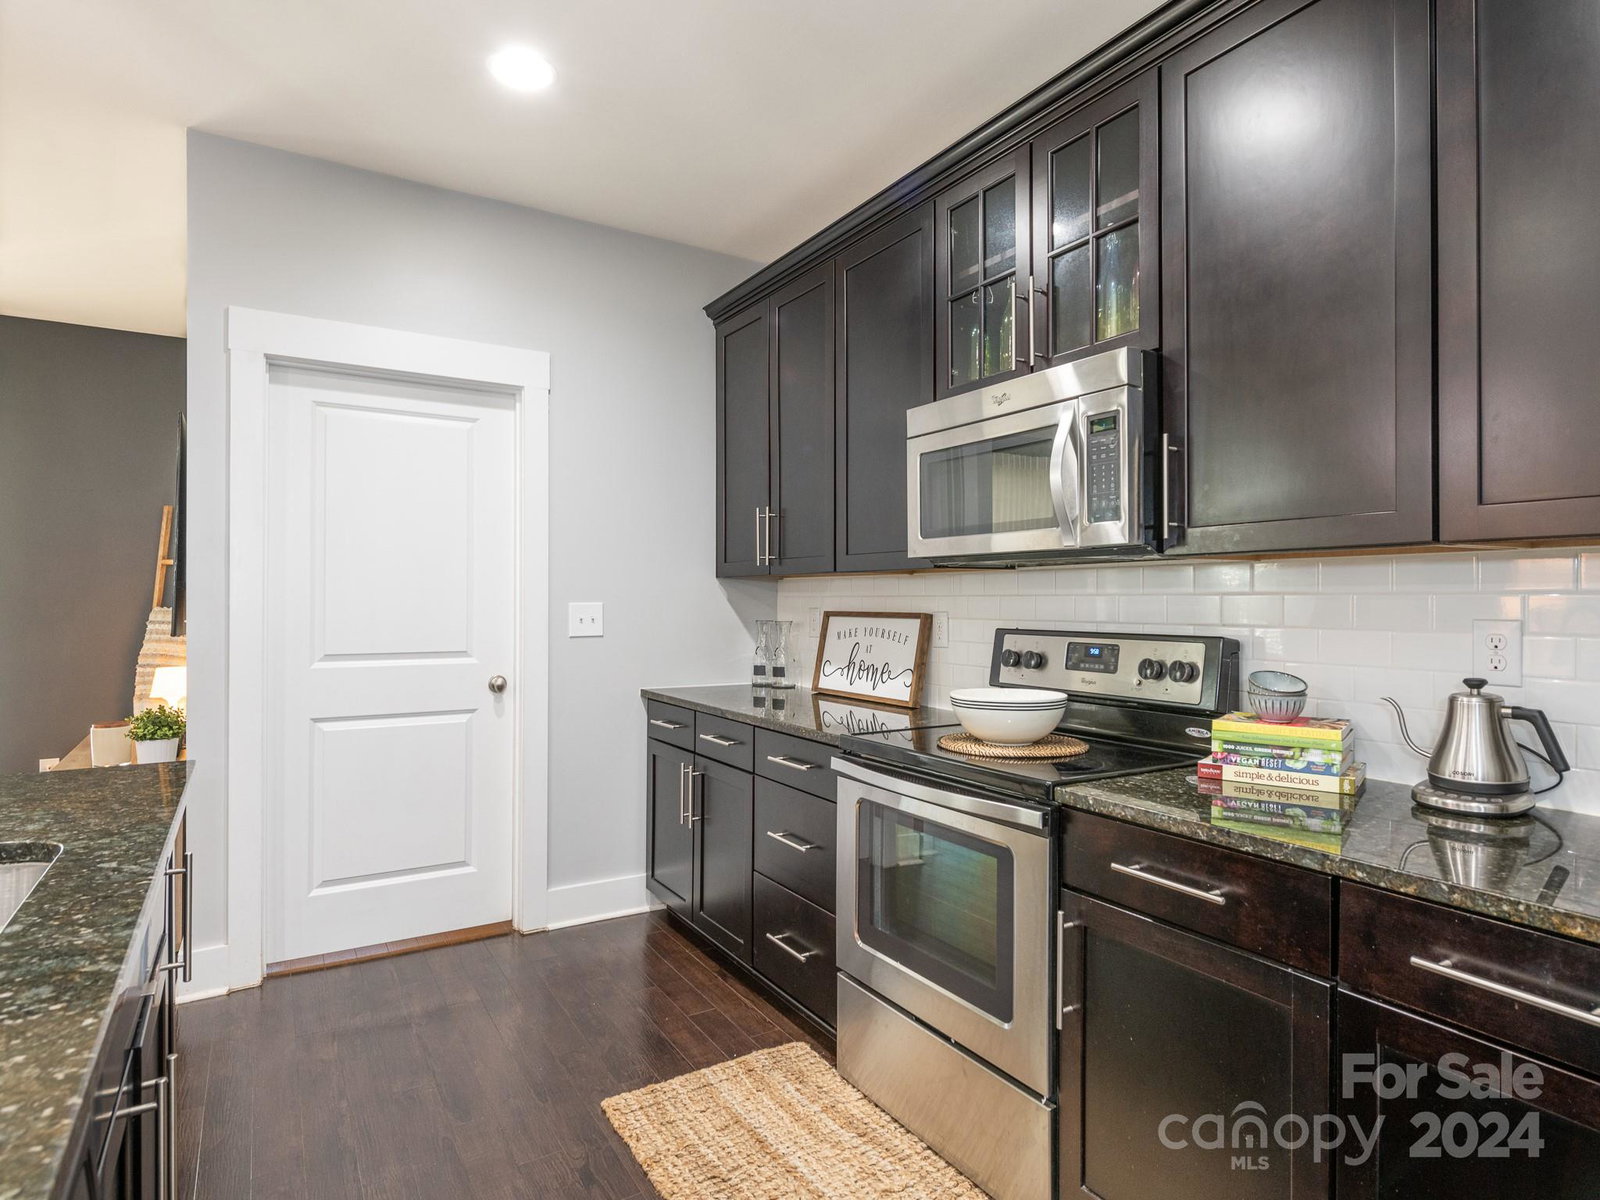
Centrally located in Uptown Charlotte, super close to Camp North End (walking distance) and minutes to NoDa, Plaza Midwood, Music Factory, Optimist Hall,SouthEnd, LOSO. Fantastic opportunities for shopping, dining, and all entertainment options! This three story Craftsman home offers beautiful features. The first floor opens to french doors with an office, full bathroom, dining area, and elegant open kitchen, huge island, large pantry and comfortable & inviting living room. The second floor includes a large primary bedroom with custom closet, nice spacious loft area and two other bedrooms with closet and full bathroom. Third floor provides a bed/bonus endless opportunities! Buyers are drawn to this floor plan because of its modern take on traditional craftsmanship! The backyard is fully fenced for entertainment and leads to the detached garage. Brightwalk offers, play ground, picnic area, basketball court, and community greenscape. Charming neighborhood! 12 minutes to CLT Airport.
Additional Information
- Hoa Fee
- $44
- Hoa Fee Paid
- Monthly
- Interior Features
- Breakfast Bar, Cable Prewire, Garden Tub, Kitchen Island, Open Floorplan, Storage, Walk-In Closet(s), Walk-In Pantry
- Floor Coverings
- Carpet, Hardwood, Tile
- Equipment
- Dishwasher, Disposal, Dryer, Electric Cooktop, Microwave, Refrigerator with Ice Maker
- Foundation
- Slab
- Main Level Rooms
- Office, Dining Room, Bathroom-Full, Kitchen, Laundry, Living Room
- Laundry Location
- Mud Room, Inside, Lower Level
- Heating
- Natural Gas
- Water
- City
- Sewer
- Public Sewer
- Exterior Construction
- Brick Full, Hardboard Siding
- Roof
- Shingle
- Parking
- Driveway, Detached Garage, On Street
- Driveway
- Concrete, Paved
- Elementary School
- Bruns Avenue
- Middle School
- Ranson
- High School
- West Charlotte
- Builder Name
- Standard Pacific of the Carolinas
- Total Property HLA
- 2423
Mortgage Calculator
“ Based on information submitted to the MLS GRID as of . All data is obtained from various sources and may not have been verified by broker or MLS GRID. Supplied Open House Information is subject to change without notice. All information should be independently reviewed and verified for accuracy. Some IDX listings have been excluded from this website. Properties may or may not be listed by the office/agent presenting the information © 2026 Canopy MLS as distributed by MLS GRID”

Last Updated: