6945 Jefferson Drive, Denver, NC 28037
- $895,000
- 4
- BD
- 3
- BA
- 3,683
- SqFt




Listing courtesy of RE/MAX EXECUTIVE. lknpros@gmail.com
Sold listing courtesy of NextHome Choice Realty
- Sold Price
- $895,000
- List Price
- $895,000
- MLS#
- 4189587
- Status
- CLOSED
- Days on Market
- 86
- Property Type
- Residential
- Year Built
- 1997
- Closing Date
- Jan 03, 2025
- Bedrooms
- 4
- Bathrooms
- 3
- Full Baths
- 2
- Half Baths
- 1
- Lot Size
- 76,230
- Lot Size Area
- 1.75
- Living Area
- 3,683
- Sq Ft Total
- 3683
- County
- Lincoln
- Subdivision
- Deerfield
- Special Conditions
- None
Property Description
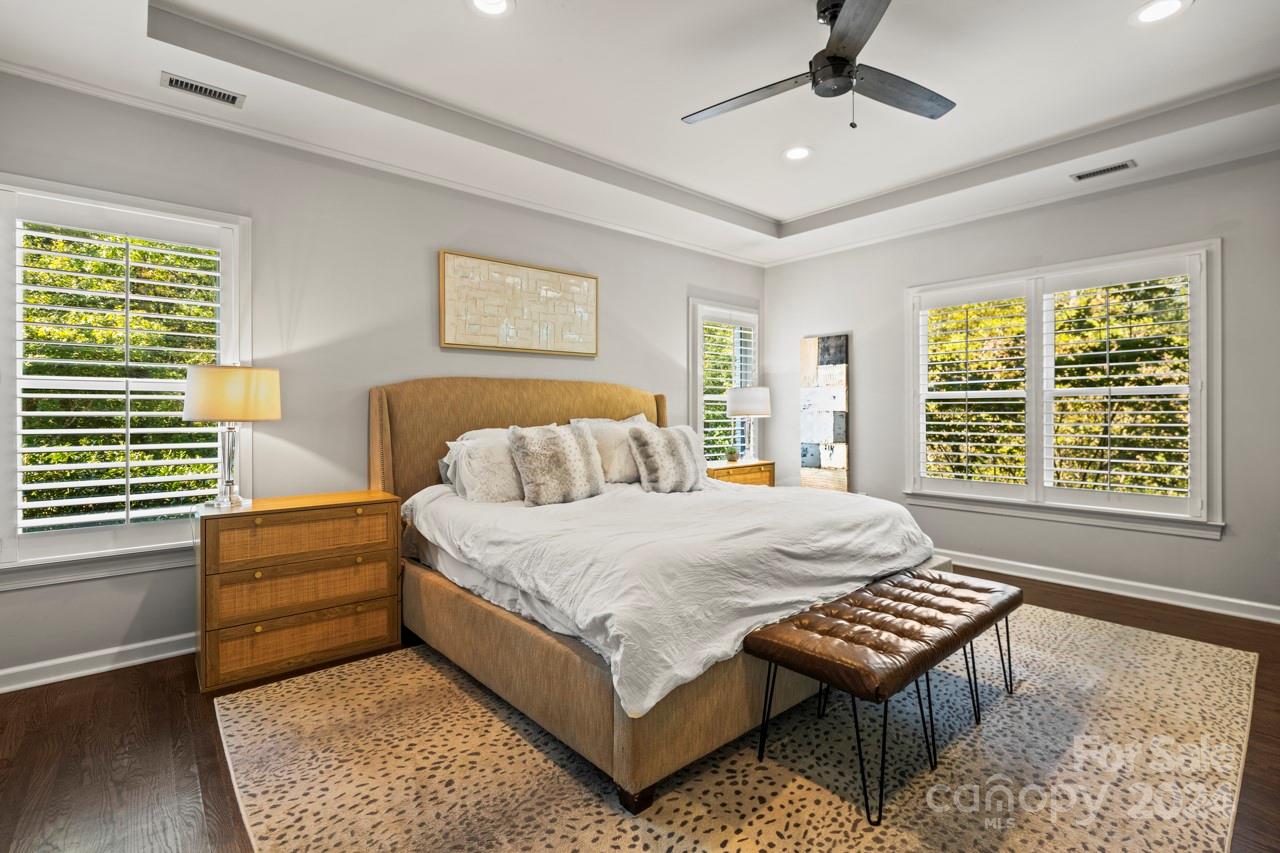
Extensively renovated ranch w/basement & INGROUND POOL on a private 1.71-acre cut-de-sac, amazingly private lot! The home features an extensive updates inc. wood flooring. Intricate architectural details & high-end finishes seen thruout. The 2-sided fireplace warms the spacious family room & dining area, while the kitchen stuns w/ quartz countertops, a farmhouse sink & pendant lighting over the eat-in island. The reconfigured primary bath impresses w/ an oversized tile shower, soaking tub & sleek black matte fixtures. On the main level, find the primary bedroom & a second bedroom/office. The lower level offers fun for all with a rec room, billiard area, 2 more bedrooms, office & full bath. Outside, your own private oasis awaits: a saltwater pool & hot tub (2021), putting green/play area, fire pit, deck, in-ground trampoline, and a covered patio. Additional highlights include a fenced yard, 3-car garage & detached 20x30 workshop. MOVE IN READY- BE IN YOUR NEW HOME BY THE NEXT HOLIDAY!
Additional Information
- Fireplace
- Yes
- Interior Features
- Kitchen Island, Pantry, Walk-In Closet(s)
- Floor Coverings
- Carpet, Tile, Wood
- Equipment
- Dishwasher, Disposal, Electric Range, Electric Water Heater, Ice Maker, Microwave
- Foundation
- Basement
- Main Level Rooms
- Primary Bedroom, Bathroom-Full, Bathroom-Half, Bedroom(s), Family Room, Dining Area, Kitchen, Laundry
- Laundry Location
- Laundry Room
- Heating
- Heat Pump
- Water
- County Water
- Sewer
- Septic Installed
- Exterior Features
- Fire Pit, Hot Tub
- Exterior Construction
- Brick Full
- Parking
- Attached Garage, Detached Garage, Garage Door Opener
- Driveway
- Asphalt, Paved
- Lot Description
- Cul-De-Sac, Private
- Elementary School
- Rock Springs
- Middle School
- North Lincoln
- High School
- North Lincoln
- Total Property HLA
- 3683
- Master on Main Level
- Yes
Mortgage Calculator
“ Based on information submitted to the MLS GRID as of . All data is obtained from various sources and may not have been verified by broker or MLS GRID. Supplied Open House Information is subject to change without notice. All information should be independently reviewed and verified for accuracy. Some IDX listings have been excluded from this website. Properties may or may not be listed by the office/agent presenting the information © 2026 Canopy MLS as distributed by MLS GRID”

Last Updated: