2508 Flintgrove Road, Charlotte, NC 28226
- $1,340,000
- 4
- BD
- 4
- BA
- 4,266
- SqFt




Listing courtesy of Call It Closed International Inc. christy@christyandcompany.com
Sold listing courtesy of COMPASS
- Sold Price
- $1,340,000
- List Price
- $1,399,900
- MLS#
- 4189508
- Status
- CLOSED
- Days on Market
- 58
- Property Type
- Residential
- Architectural Style
- Traditional
- Year Built
- 1991
- Closing Date
- Dec 03, 2024
- Bedrooms
- 4
- Bathrooms
- 4
- Full Baths
- 3
- Half Baths
- 1
- Lot Size
- 21,344
- Lot Size Area
- 0.49
- Living Area
- 4,266
- Sq Ft Total
- 4266
- County
- Mecklenburg
- Subdivision
- Summerlake
- Special Conditions
- None
Property Description
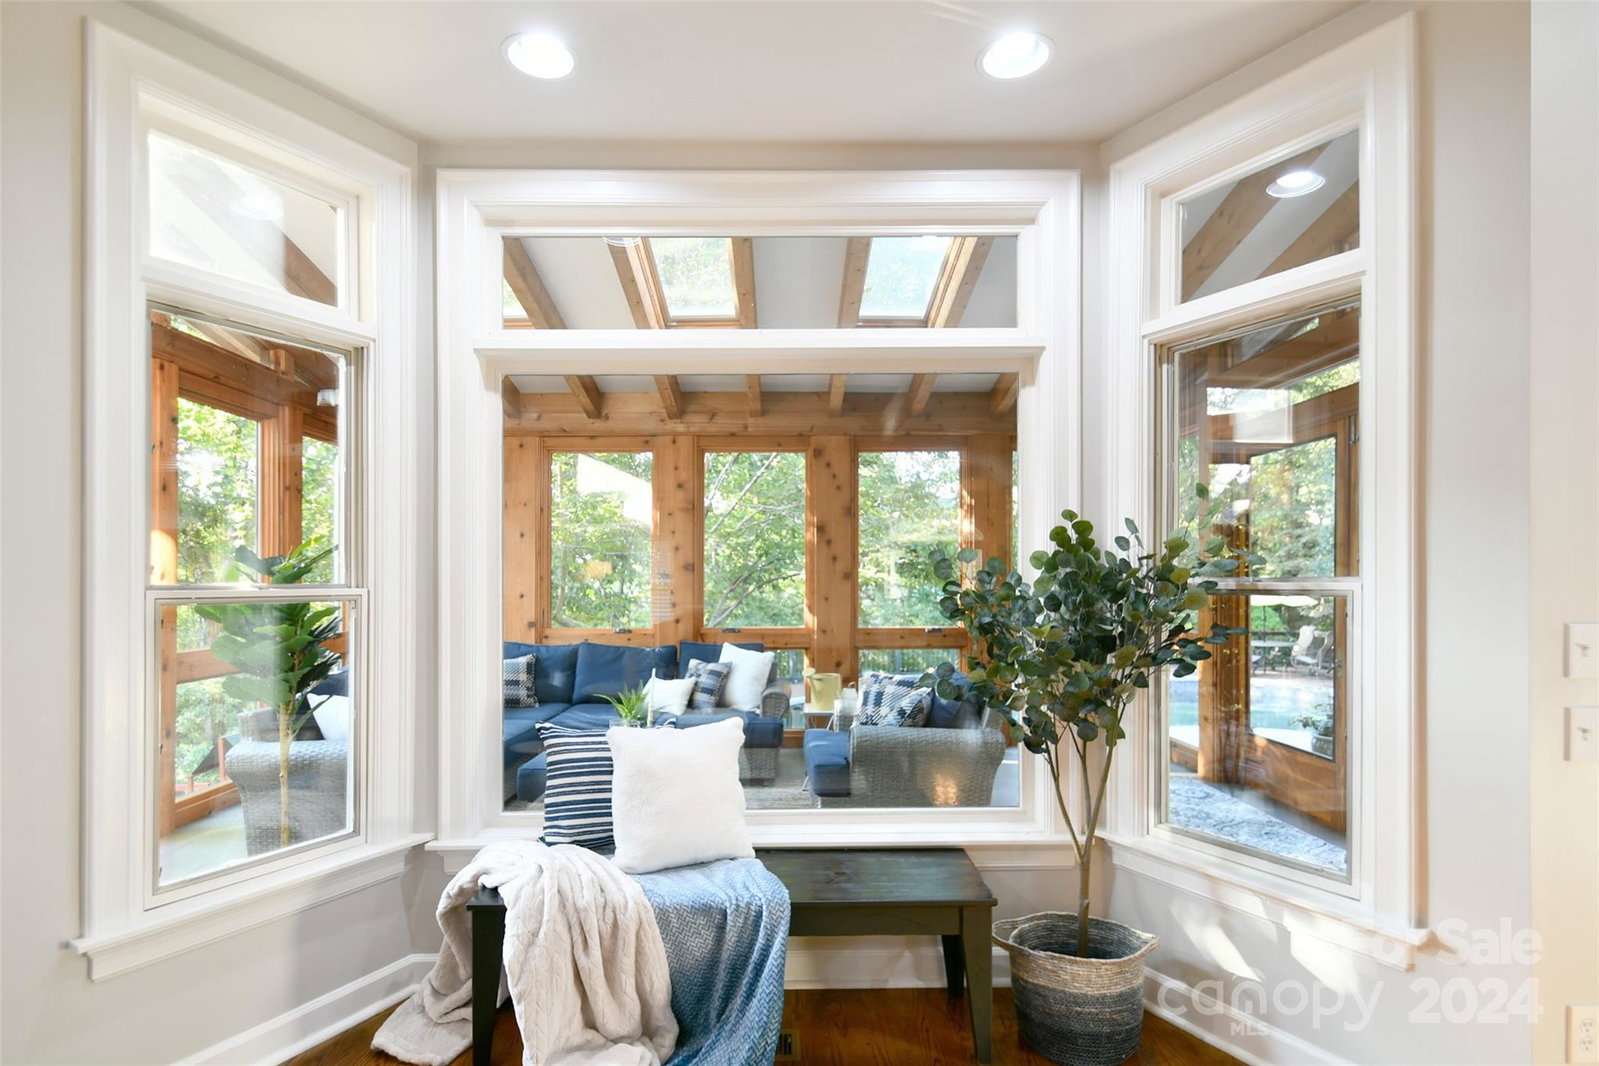
This gorgeous home in Summerlake offers impressive finishes, updated designer lighting, a beautiful saltwater pool and is truly priced to sell! The timeless brick facade opens to a stunning open foyer where you can see the well-appointed study, the spacious family room overlooking the inviting sunroom, and the lovely multi-functional dining room. The chef's kitchen is truly the heart of this home and offers marble finishes, a roomy sun-drenched breakfast area and the custom mudroom/drop zone/laundry area leading to the garage is divine! Upstairs is a bonus/loft with flexible space, large bedrooms/baths and a primary suite that feels light/airy. The spa-like bathroom offers dual vanities, marble finishes and new mirrors and lighting. The custom closets are wonderful! Outside, enjoy the tranquil and private yard with a dreamy pool and plenty of space for additional play and activity. Greenspaces are just a few blocks away. All of this and low HOA, close proximity to Southpark and Uptown!
Additional Information
- Hoa Fee
- $250
- Hoa Fee Paid
- Annually
- Fireplace
- Yes
- Interior Features
- Built-in Features, Cable Prewire, Drop Zone, Kitchen Island, Open Floorplan, Walk-In Closet(s)
- Equipment
- Disposal, Gas Cooktop, Wall Oven
- Foundation
- Crawl Space
- Main Level Rooms
- Bathroom-Half, Great Room, Kitchen, Dining Room, Breakfast, Flex Space, Study, Mud
- Laundry Location
- Laundry Room, Main Level
- Heating
- Central
- Water
- City
- Sewer
- Public Sewer
- Exterior Construction
- Brick Full
- Parking
- Attached Garage, Garage Faces Side
- Driveway
- Concrete, Paved
- Lot Description
- Private
- Elementary School
- Unspecified
- Middle School
- Unspecified
- High School
- Unspecified
- Total Property HLA
- 4266
Mortgage Calculator
“ Based on information submitted to the MLS GRID as of . All data is obtained from various sources and may not have been verified by broker or MLS GRID. Supplied Open House Information is subject to change without notice. All information should be independently reviewed and verified for accuracy. Some IDX listings have been excluded from this website. Properties may or may not be listed by the office/agent presenting the information © 2026 Canopy MLS as distributed by MLS GRID”

Last Updated: