3201 June Drive, Charlotte, NC 28205
- $395,000
- 2
- BD
- 2
- BA
- 1,173
- SqFt




Listing courtesy of Engel & Völkers Uptown Charlotte. 704-309-3735
Sold listing courtesy of Dickens Mitchener & Associates Inc
- Sold Price
- $395,000
- List Price
- $415,000
- MLS#
- 4189506
- Status
- CLOSED
- Days on Market
- 70
- Property Type
- Residential
- Year Built
- 1958
- Closing Date
- Dec 19, 2024
- Bedrooms
- 2
- Bathrooms
- 2
- Full Baths
- 1
- Half Baths
- 1
- Lot Size
- 16,117
- Lot Size Area
- 0.37
- Living Area
- 1,173
- Sq Ft Total
- 1173
- County
- Mecklenburg
- Subdivision
- Echo Hills
- Special Conditions
- None
Property Description
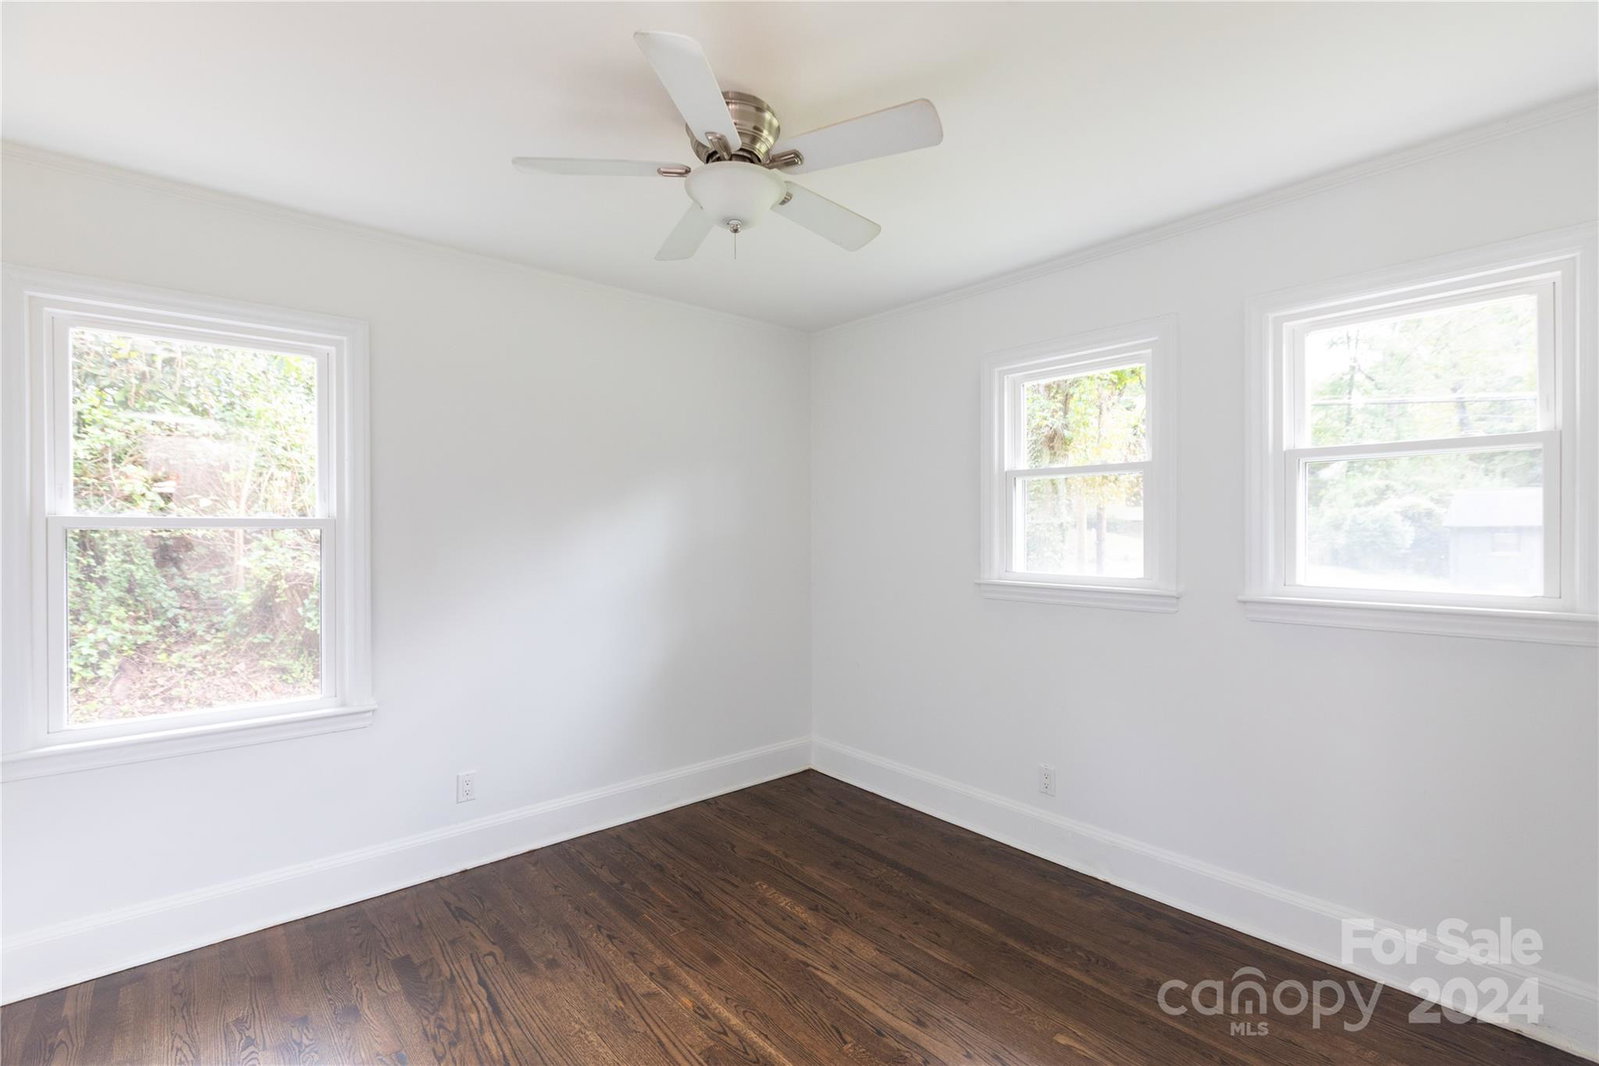
Nestled in the vibrant Echo Hills neighborhood, this beautifully updated 2-bedroom, 1.5-bath home offers the perfect blend of modern comfort and timeless charm. The freshly painted interior and exterior create a bright and welcoming ambiance, while stunning hardwood floors flow throughout the space.The renovated kitchen and bathrooms feature sleek finishes and contemporary fixtures, providing style and convenience. A spacious mudroom includes a laundry area and a convenient half-bath, making everyday living a breeze. Step outside to the expansive, fenced-in backyard, perfect for entertaining or relaxing on the brand-new, large deck. Whether you're hosting a gathering or enjoying a quiet evening, this outdoor space is sure to impress.Situated just minutes from Uptown this home offers easy access to all the best Charlotte has to offer. Experience the charm of an active community while being close to everything that makes Charlotte a fantastic place to live, work and play.
Additional Information
- Floor Coverings
- Tile, Wood
- Equipment
- Dishwasher, Electric Oven, ENERGY STAR Qualified Refrigerator, Microwave
- Foundation
- Crawl Space
- Main Level Rooms
- Mud
- Laundry Location
- Mud Room
- Heating
- Natural Gas
- Water
- City
- Sewer
- Public Sewer
- Exterior Features
- Fire Pit, Storage
- Exterior Construction
- Brick Full, Vinyl
- Parking
- Driveway
- Driveway
- Gravel, Paved
- Lot Description
- Corner Lot
- Elementary School
- Oakhurst Steam Academy
- Middle School
- Eastway
- High School
- Garinger
- Total Property HLA
- 1173
Mortgage Calculator
“ Based on information submitted to the MLS GRID as of . All data is obtained from various sources and may not have been verified by broker or MLS GRID. Supplied Open House Information is subject to change without notice. All information should be independently reviewed and verified for accuracy. Some IDX listings have been excluded from this website. Properties may or may not be listed by the office/agent presenting the information © 2026 Canopy MLS as distributed by MLS GRID”

Last Updated: