14322 Chenault Drive, Huntersville, NC 28078
- $380,000
- 3
- BD
- 2
- BA
- 1,276
- SqFt




Listing courtesy of Magnolia Real Estate. tiffanycomeaux@magnolialkn.com
Sold listing courtesy of Equity North Carolinas Real Estate, LLC
- Sold Price
- $380,000
- List Price
- $359,900
- MLS#
- 4189476
- Status
- CLOSED
- Days on Market
- 34
- Property Type
- Residential
- Year Built
- 1999
- Closing Date
- Nov 15, 2024
- Bedrooms
- 3
- Bathrooms
- 2
- Full Baths
- 2
- Lot Size
- 18,730
- Lot Size Area
- 0.43
- Living Area
- 1,276
- Sq Ft Total
- 1276
- County
- Mecklenburg
- Subdivision
- Covington
- Special Conditions
- None
Property Description
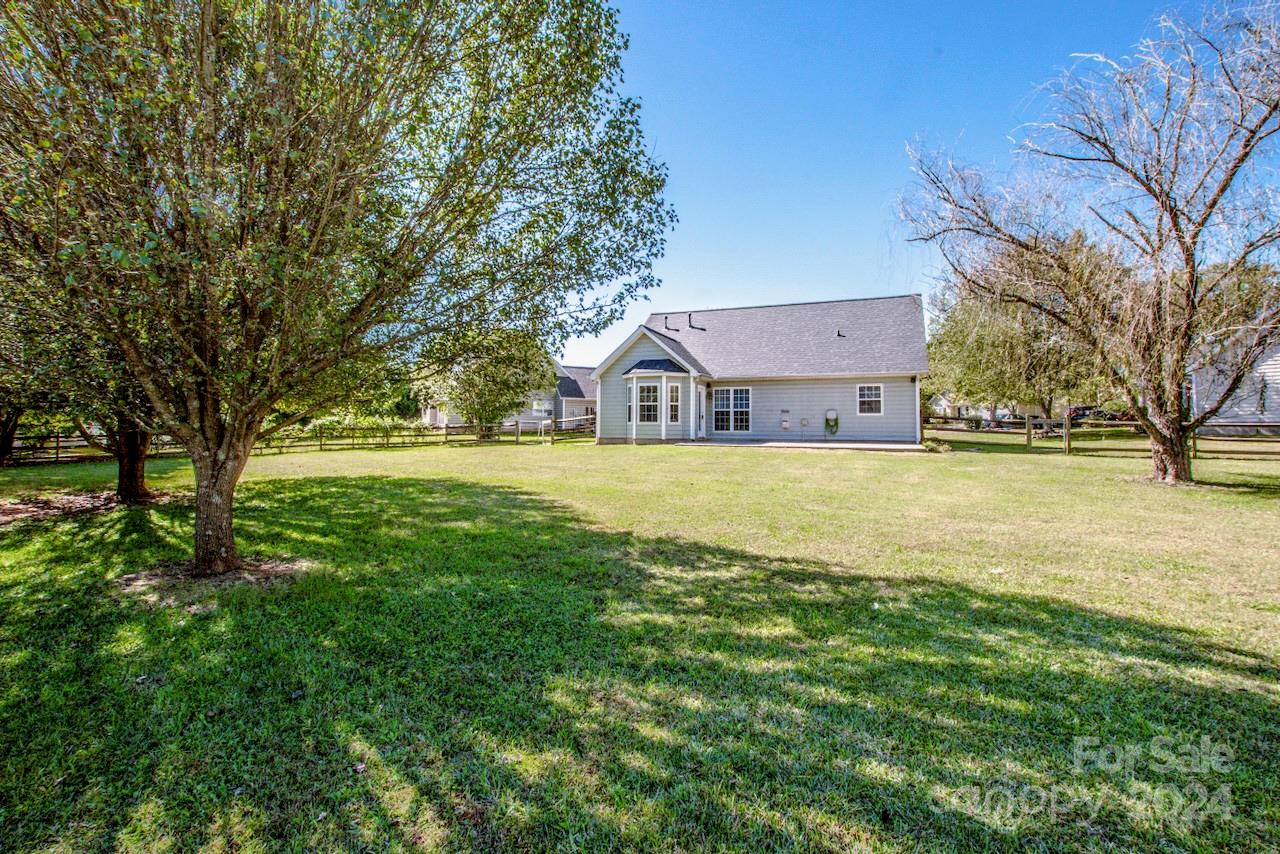
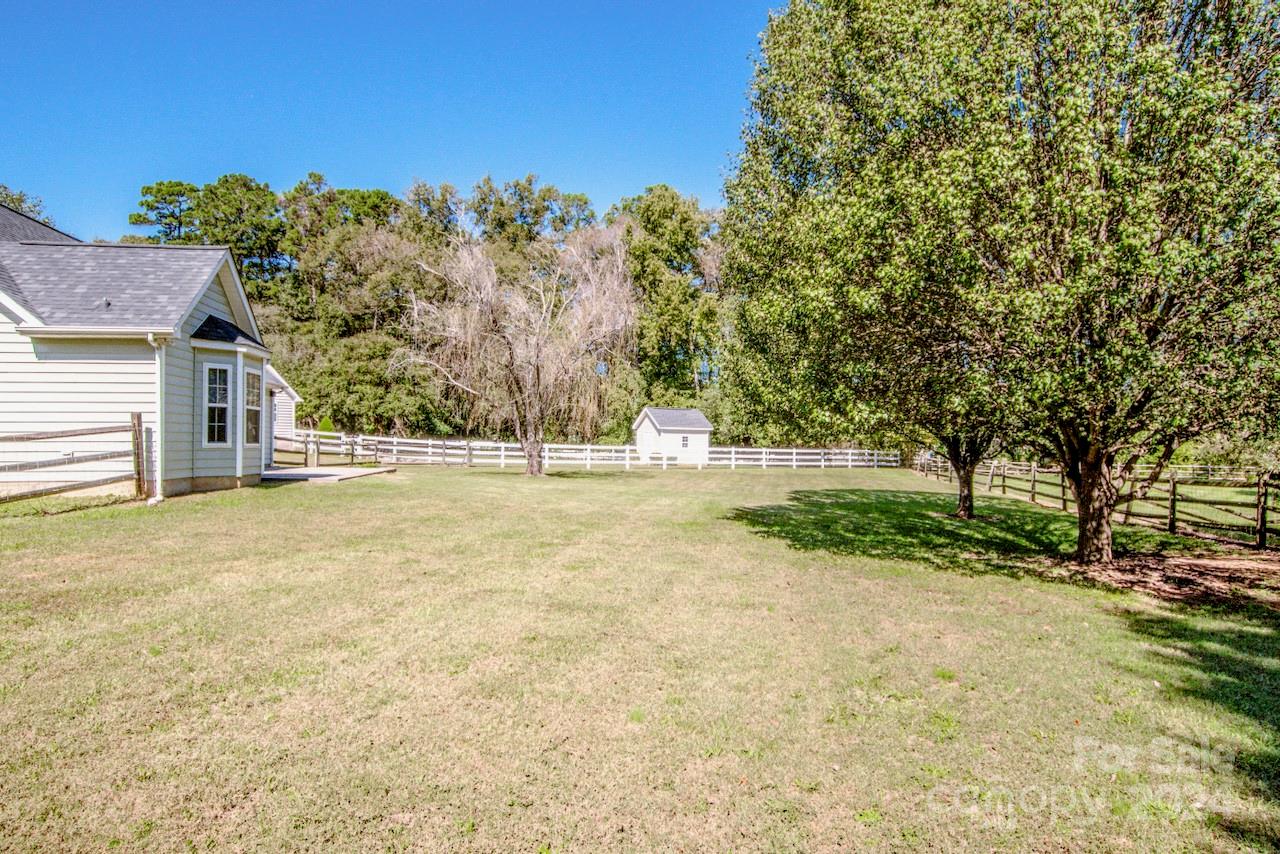
Welcome to this charming 3-bedroom, 2-bathroom home nestled in the mature neighborhood of Covington, in the heart of Huntersville. Situated on nearly half an acre cul-de-sac lot, this property boasts a huge, flat, fenced-in backyard—perfect for outdoor activities, pets, or gardening. The open floorplan creates a seamless flow between living areas, with split bedrooms offering added privacy. A fresh coat of interior paint and newer laminate wood flooring gives the home a modern, updated feel. The roof was replaced in 2020, providing peace of mind for years to come. Located in a fantastic part of town with convenient access to shops, dining, and schools, this home offers both comfort and convenience. With no HOA, it makes an ideal investment property or primary residence. This home is ready for its next owner to add their personal touch! Don't miss out on this incredible opportunity in a prime location! House is being sold as is.
Additional Information
- Fireplace
- Yes
- Interior Features
- Attic Stairs Pulldown, Garden Tub, Open Floorplan, Split Bedroom, Walk-In Closet(s)
- Floor Coverings
- Laminate, Tile
- Equipment
- Dishwasher, Disposal, Electric Oven, Exhaust Fan, Gas Water Heater, Microwave, Oven
- Foundation
- Slab
- Main Level Rooms
- Primary Bedroom, Bedroom(s), Bedroom(s), Bathroom-Full, Bathroom-Full, Dining Area, Kitchen, Laundry
- Laundry Location
- Laundry Closet, Main Level
- Heating
- Forced Air, Natural Gas
- Water
- City
- Sewer
- Public Sewer
- Exterior Construction
- Vinyl
- Roof
- Shingle
- Parking
- Driveway, Attached Garage, Garage Faces Front
- Driveway
- Concrete, Paved
- Lot Description
- Cul-De-Sac, Level
- Elementary School
- Unspecified
- Middle School
- Unspecified
- High School
- Unspecified
- Zoning
- GR
- Total Property HLA
- 1276
- Master on Main Level
- Yes
Mortgage Calculator
“ Based on information submitted to the MLS GRID as of . All data is obtained from various sources and may not have been verified by broker or MLS GRID. Supplied Open House Information is subject to change without notice. All information should be independently reviewed and verified for accuracy. Some IDX listings have been excluded from this website. Properties may or may not be listed by the office/agent presenting the information © 2026 Canopy MLS as distributed by MLS GRID”

Last Updated: