Share this with your friends


+17045766234
Ivester Jackson Christie's
119 Kerr Walk Drive Unit #36, Statesville, NC 28677
- $422,200
- 4
- BD
- 2
- BA
- 2,100
- SqFt






Listing courtesy of Adams Homes Realty-NC, Inc.. judie.garcia@adamshomes.com
Sold listing courtesy of Adams Homes Realty-NC, Inc.
- Sold Price
- $422,200
- List Price
- $425,150
- MLS#
- 4189465
- Status
- CLOSED
- Days on Market
- 93
- Property Type
- Residential
- Year Built
- 2024
- Closing Date
- Jan 09, 2025
- Bedrooms
- 4
- Bathrooms
- 2
- Full Baths
- 2
- Lot Size
- 23,522
- Lot Size Area
- 0.54
- Living Area
- 2,100
- Sq Ft Total
- 2100
- County
- Iredell
- Subdivision
- Northlake
- Special Conditions
- None
Property Description
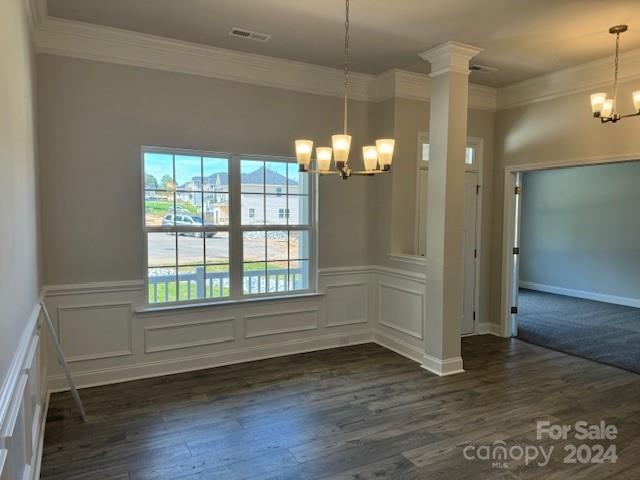
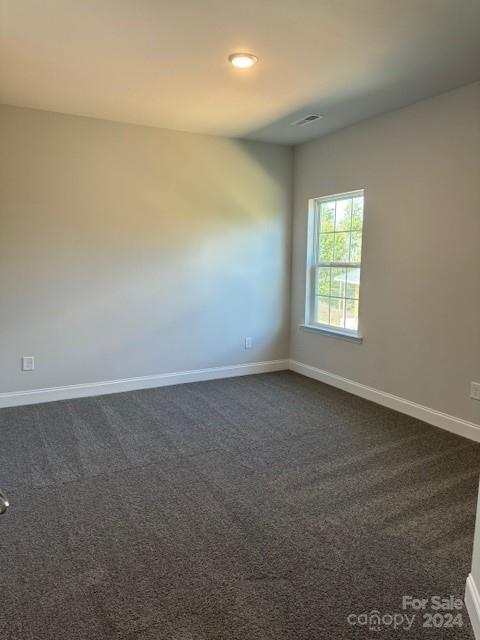
Craftsman Style Ranch with 4 bedrooms | 2 baths | 16 x 14 Covered Deck. Inside, a cozy fireplace sets the tone in the open living area with vaulted ceiling in family room & kitchen featuring granite countertops, a chef's delight for meal prep & entertaining. Outside, a welcoming front porch & 14' X 16' rear covered deck beckons for relaxation on the spacious .49 acre homesite. Primary bedroom features a tray ceiling. Primary bathroom features a large, tiled shower. Northlake's community pool is a fantastic spot to cool off and connect with neighbors. The walking trail & pavilion by the private 10-acre lake provide serene escapes within the community. For weekend adventurers, Lake Norman in nearby Troutman offers fishing, boating, camping, mountain biking and hiking. We always pay closing costs, except for points and pre-paids, with the use of one of our preferred lenders. Up to 10k in Flex Cash
Additional Information
- Hoa Fee
- $700
- Hoa Fee Paid
- Annually
- Community Features
- Clubhouse, Gated, Outdoor Pool, Picnic Area, Pond
- Fireplace
- Yes
- Equipment
- Dishwasher, Disposal, Electric Oven, Electric Range
- Foundation
- Crawl Space
- Main Level Rooms
- Primary Bedroom, Bedroom(s), Bedroom(s), Bedroom(s), Bedroom(s), Family Room, Kitchen, Dining Room, Laundry
- Laundry Location
- Electric Dryer Hookup, Laundry Room, Washer Hookup
- Heating
- Heat Pump
- Water
- County Water
- Sewer
- Septic Installed
- Exterior Construction
- Stone, Vinyl
- Roof
- Shingle
- Parking
- Parking Garage
- Driveway
- Concrete, Paved
- Elementary School
- Third Creek
- Middle School
- Third Creek
- High School
- South Iredell
- Zoning
- RA
- New Construction
- Yes
- Builder Name
- Adams Homes
- Total Property HLA
- 2100
- Master on Main Level
- Yes
Mortgage Calculator
“ Based on information submitted to the MLS GRID as of . All data is obtained from various sources and may not have been verified by broker or MLS GRID. Supplied Open House Information is subject to change without notice. All information should be independently reviewed and verified for accuracy. Some IDX listings have been excluded from this website. Properties may or may not be listed by the office/agent presenting the information © 2026 Canopy MLS as distributed by MLS GRID”

Last Updated: