2130 Chelesa Lane, Newton, NC 28658
- $504,000
- 4
- BD
- 3
- BA
- 2,226
- SqFt




Listing courtesy of Jay Brown, Realtors. jay@jaybrownrealtors.com
Sold listing courtesy of Nestlewood Realty, LLC
- Sold Price
- $504,000
- List Price
- $509,000
- MLS#
- 4189445
- Status
- CLOSED
- Days on Market
- 44
- Property Type
- Residential
- Architectural Style
- Ranch
- Year Built
- 2009
- Closing Date
- Nov 21, 2024
- Bedrooms
- 4
- Bathrooms
- 3
- Full Baths
- 3
- Lot Size
- 20,473
- Lot Size Area
- 0.47000000000000003
- Living Area
- 2,226
- Sq Ft Total
- 2226
- County
- Catawba
- Subdivision
- Nottingham Estates
- Special Conditions
- None
Property Description
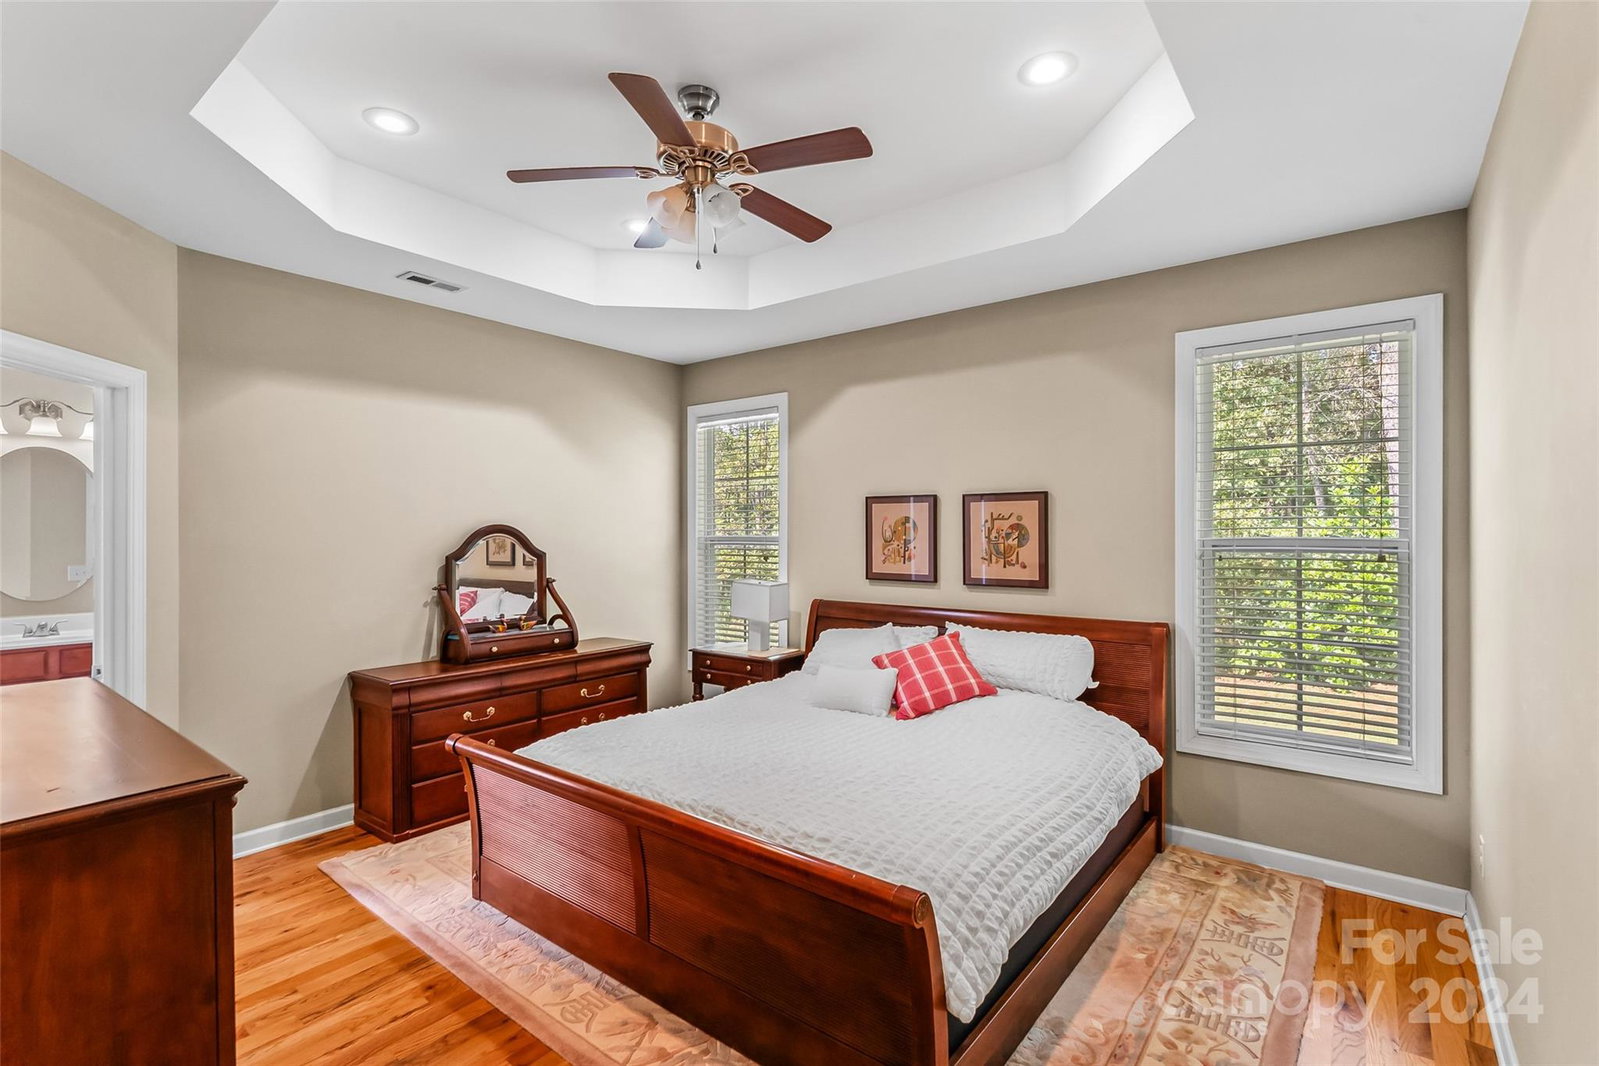
Located in Newton, this 4BR/3BA full brick home features a spacious front porch, bonus room, large, level backyard, two car garage, and beautiful hardwoods throughout! Zoned gas heat and Rinnai tankless water heater installed. Gorgeous kitchen with granite countertops, breakfast nook area, and kitchen island that is perfect for gatherings. Dining and laundry room on main. Spacious living room with fireplace, bright windows, and built-in shelves. Primary bedroom with tray ceilings and bright interior. Primary bathroom has a jetted tub, double sink vanity, tile walk-in shower and large closet! Bonus room on upper with a full bathroom. Amazing sunroom that leads out to the cozy back deck. Located in the Startown Elementary School, Maiden Middle School, & Maiden High School district! Close to grocery store centers, shopping, restaurants, HWY 321, Conover, and Hickory! Call to schedule your private tour today!
Additional Information
- Fireplace
- Yes
- Interior Features
- Kitchen Island, Walk-In Closet(s)
- Floor Coverings
- Tile, Wood
- Equipment
- Dishwasher, Disposal, Electric Range, Gas Water Heater, Microwave, Refrigerator, Tankless Water Heater
- Foundation
- Crawl Space
- Main Level Rooms
- Primary Bedroom, Bedroom(s), Bedroom(s), Bathroom-Full, Bathroom-Full, Kitchen, Dining Room, Living Room, Laundry
- Laundry Location
- Laundry Room, Main Level
- Heating
- Natural Gas
- Water
- City
- Sewer
- Public Sewer
- Exterior Construction
- Brick Full
- Parking
- Driveway, Attached Garage
- Driveway
- Concrete, Paved
- Lot Description
- Cleared, Level
- Elementary School
- Startown
- Middle School
- Maiden
- High School
- Maiden
- Total Property HLA
- 2226
- Master on Main Level
- Yes
Mortgage Calculator
“ Based on information submitted to the MLS GRID as of . All data is obtained from various sources and may not have been verified by broker or MLS GRID. Supplied Open House Information is subject to change without notice. All information should be independently reviewed and verified for accuracy. Some IDX listings have been excluded from this website. Properties may or may not be listed by the office/agent presenting the information © 2026 Canopy MLS as distributed by MLS GRID”

Last Updated: