Share this with your friends


+17045766234
Ivester Jackson Christie's
20419 Queensdale Drive, Cornelius, NC 28031
- $3,100,000
- 4
- BD
- 4
- BA
- 4,292
- SqFt




Listing courtesy of Keller Williams Lake Norman. katherine@hansenandpartners.com
Sold listing courtesy of Realty ONE Group Select
- Sold Price
- $3,100,000
- List Price
- $3,200,000
- MLS#
- 4189368
- Status
- CLOSED
- Days on Market
- 61
- Property Type
- Residential
- Year Built
- 2019
- Closing Date
- Dec 05, 2024
- Bedrooms
- 4
- Bathrooms
- 4
- Full Baths
- 3
- Half Baths
- 1
- Lot Size
- 56,628
- Lot Size Area
- 1.3
- Living Area
- 4,292
- Sq Ft Total
- 4292
- County
- Mecklenburg
- Subdivision
- Wrights Emerald Cove
- Special Conditions
- None
- Waterfront
- Yes
- Waterfront Features
- Boat Slip (Deed), Dock
Property Description
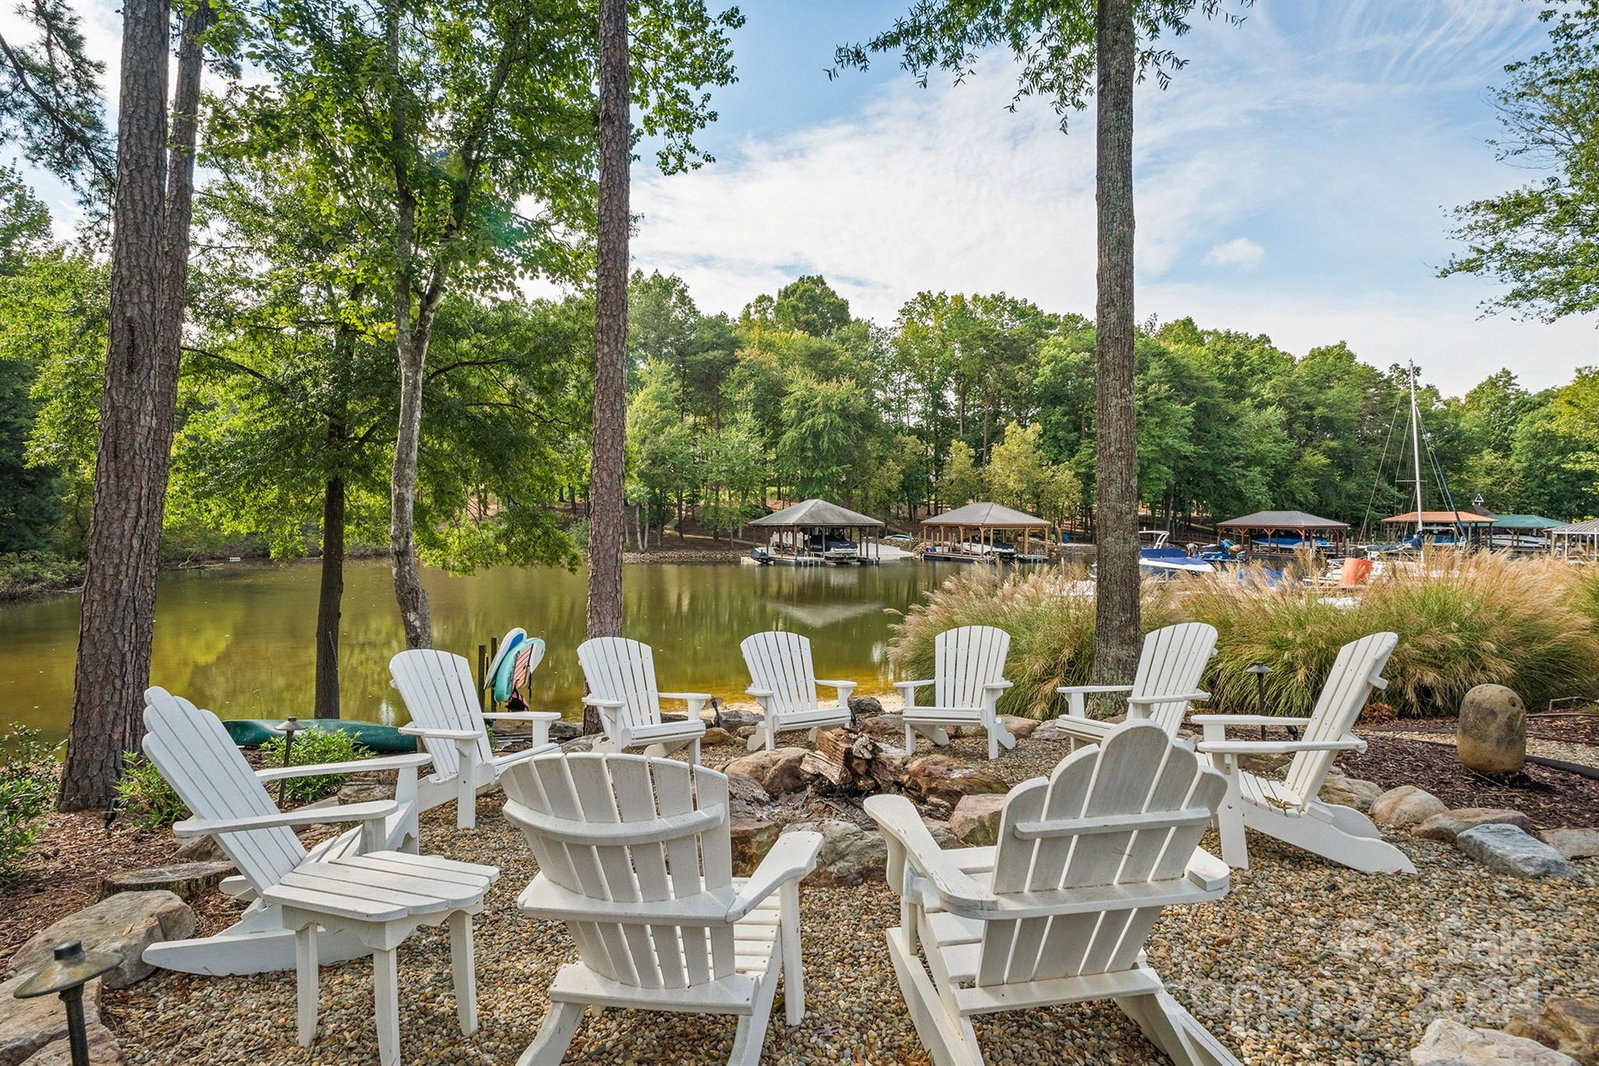
VACATION EVERYDAY! Beautiful Waterfront in quiet cove. Dredged/deeper water. Stunning Views, Watch wildlife, Private Dock w/lift, Swim from private Beach, Bathe in the Sun on large sundeck, Wood Burning Firepit by lake, Gas Firepit on over size patio, Stone Pellet Grill w/Gas burner, Pizza Station, This spacious Open Floorplan was built to entertain, Dual Gas Stone Fireplaces in great room and on large covered patio, Stone benches, Sliding Double Doors opens the home up to the outside. Hard Stucco/French Country, 1.30 Acres, Lush Landscapes, Fenced yard, Covered Front Porch w/Flagstone, Office w/Coffered Ceiling & Barn Door, 2 Story Great Room, Master on Main with Large Steam Shower, Dual Sinks, Custom Walk in Closet with Access to Laundry Room. Kitchen features Lg Island w/bar seating for 8, 6 Burner Gas Stove, Double Oven, SS Appliances, Dining Room with tons of cabinets, 2nd Master Up with walk in closet, Oversized Game/Media Room, Movie Projector. 3 Car Garage w/built in Cabinets.
Additional Information
- Community Features
- Other
- Fireplace
- Yes
- Floor Coverings
- Hardwood
- Equipment
- Bar Fridge, Convection Oven, Dishwasher, Disposal, Double Oven, Exhaust Hood, Gas Range, Gas Water Heater, Ice Maker, Microwave, Refrigerator with Ice Maker, Self Cleaning Oven, Wine Refrigerator
- Foundation
- Crawl Space
- Main Level Rooms
- Primary Bedroom
- Laundry Location
- Electric Dryer Hookup, Laundry Room
- Heating
- Central
- Water
- City
- Sewer
- Public Sewer
- Exterior Features
- Fire Pit, Dock, Gas Grill, In-Ground Irrigation
- Exterior Construction
- Hard Stucco
- Roof
- Shingle
- Parking
- Driveway, Attached Garage
- Driveway
- Concrete, Paved
- Lot Description
- Waterfront
- Elementary School
- Unspecified
- Middle School
- Unspecified
- High School
- Unspecified
- Zoning
- GR
- Total Property HLA
- 4292
- Master on Main Level
- Yes
Mortgage Calculator
“ Based on information submitted to the MLS GRID as of . All data is obtained from various sources and may not have been verified by broker or MLS GRID. Supplied Open House Information is subject to change without notice. All information should be independently reviewed and verified for accuracy. Some IDX listings have been excluded from this website. Properties may or may not be listed by the office/agent presenting the information © 2026 Canopy MLS as distributed by MLS GRID”

Last Updated: