Share this with your friends


+17045766234
Ivester Jackson Christie's
811 Belmorrow Drive, Charlotte, NC 28214
- $415,000
- 3
- BD
- 2
- BA
- 1,702
- SqFt




Listing courtesy of Premier South. crystal.nreg@gmail.com
Sold listing courtesy of Berkshire Hathaway HomeServices Carolinas Realty
- Sold Price
- $415,000
- List Price
- $415,000
- MLS#
- 4189337
- Status
- CLOSED
- Days on Market
- 83
- Property Type
- Residential
- Distressed Property
- Yes
- Year Built
- 1980
- Closing Date
- Jan 09, 2025
- Bedrooms
- 3
- Bathrooms
- 2
- Full Baths
- 2
- Lot Size
- 22,651
- Lot Size Area
- 0.52
- Living Area
- 1,702
- Sq Ft Total
- 1702
- County
- Mecklenburg
- Subdivision
- Coulwood
- Special Conditions
- Estate
Property Description
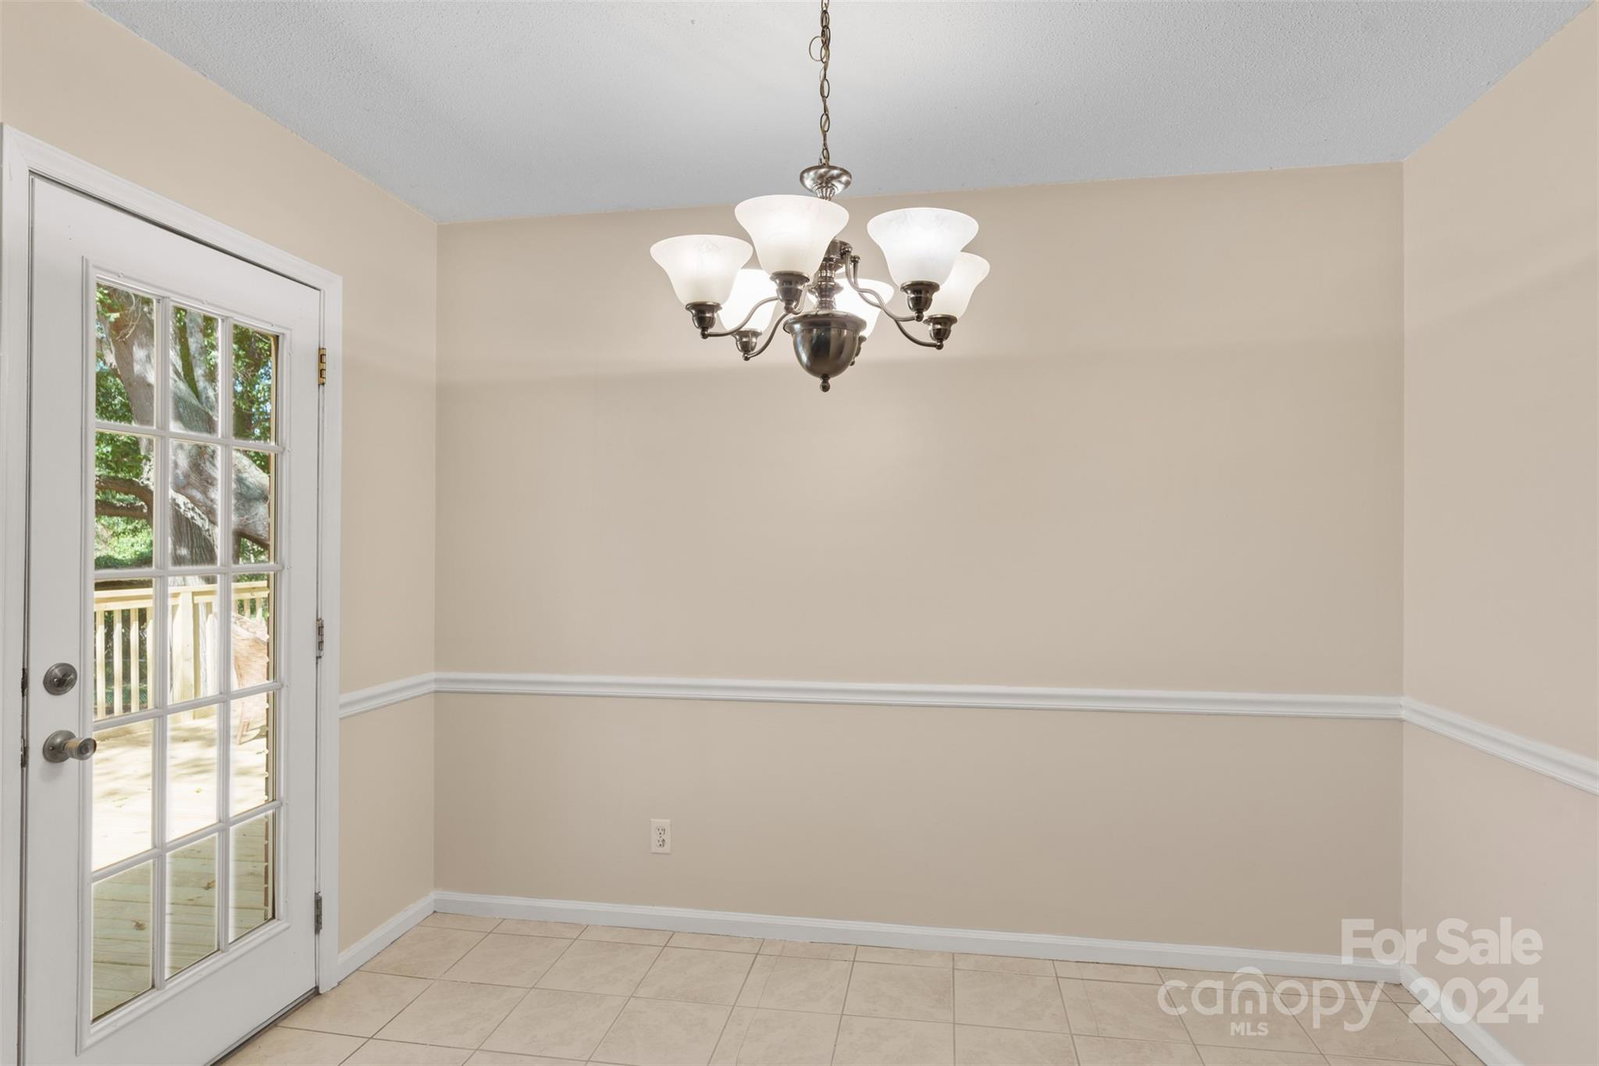
NO HOA and a Home Warranty!! Hidden Gem in affordable neighborhood with mostly brick homes, large wooded lots and mature trees… and azaleas! Walk up onto the newly renovated rocking chair front porch and into the huge open living room. From the living room, notice the grand newer windows that let in tons of natural light. Also, notice all new interior paint to give this amazing ranch an updated, clean, breezy feel. Outside enjoy the brand new back deck that opens up to a large fenced in back yard with tons of shade. Perfect for backyard entertaining. New roof and new gutters. Close to 485/ Easy commute to uptown, airport or anywhere in Charlotte. Walk to near by schools, close to Whitewater Center, Downtown Mt Holly, Belmont River district and Mountain Island Lake. Nearby and convenient to Walmart, grocery stores and restaurants. In the neighborhood there is a Community Pool, Park, practice fields and Clubhouse on Coulwood Dr. The pool is membership based. NO HOA!
Additional Information
- Fireplace
- Yes
- Floor Coverings
- Tile, Wood
- Equipment
- Dishwasher, Disposal, Electric Oven, Electric Range, Gas Water Heater, Microwave, Refrigerator
- Foundation
- Crawl Space
- Main Level Rooms
- Living Room, Kitchen, Breakfast, Dining Room, Primary Bedroom, Bathroom-Full, Bedroom(s), Bedroom(s), Bathroom-Full
- Laundry Location
- Electric Dryer Hookup, In Hall, Laundry Closet
- Heating
- Heat Pump
- Water
- City
- Sewer
- Public Sewer
- Exterior Construction
- Brick Full, Vinyl
- Roof
- Shingle
- Parking
- Driveway, Attached Garage
- Driveway
- Concrete, Paved
- Lot Description
- Level
- Elementary School
- Unspecified
- Middle School
- Unspecified
- High School
- Unspecified
- Total Property HLA
- 1702
- Master on Main Level
- Yes
Mortgage Calculator
“ Based on information submitted to the MLS GRID as of . All data is obtained from various sources and may not have been verified by broker or MLS GRID. Supplied Open House Information is subject to change without notice. All information should be independently reviewed and verified for accuracy. Some IDX listings have been excluded from this website. Properties may or may not be listed by the office/agent presenting the information © 2026 Canopy MLS as distributed by MLS GRID”

Last Updated: