6406 Farmstead Drive, Charlotte, NC 28227
- $340,000
- 3
- BD
- 2
- BA
- 1,255
- SqFt




Listing courtesy of EXP Realty LLC Ballantyne. 704-529-9050
Sold listing courtesy of Coldwell Banker Realty
- Sold Price
- $340,000
- List Price
- $350,000
- MLS#
- 4189237
- Status
- CLOSED
- Days on Market
- 53
- Property Type
- Residential
- Year Built
- 1978
- Closing Date
- Dec 03, 2024
- Bedrooms
- 3
- Bathrooms
- 2
- Full Baths
- 2
- Lot Size
- 12,196
- Lot Size Area
- 0.28
- Living Area
- 1,255
- Sq Ft Total
- 1255
- County
- Mecklenburg
- Subdivision
- Eastwoods
- Special Conditions
- None
Property Description
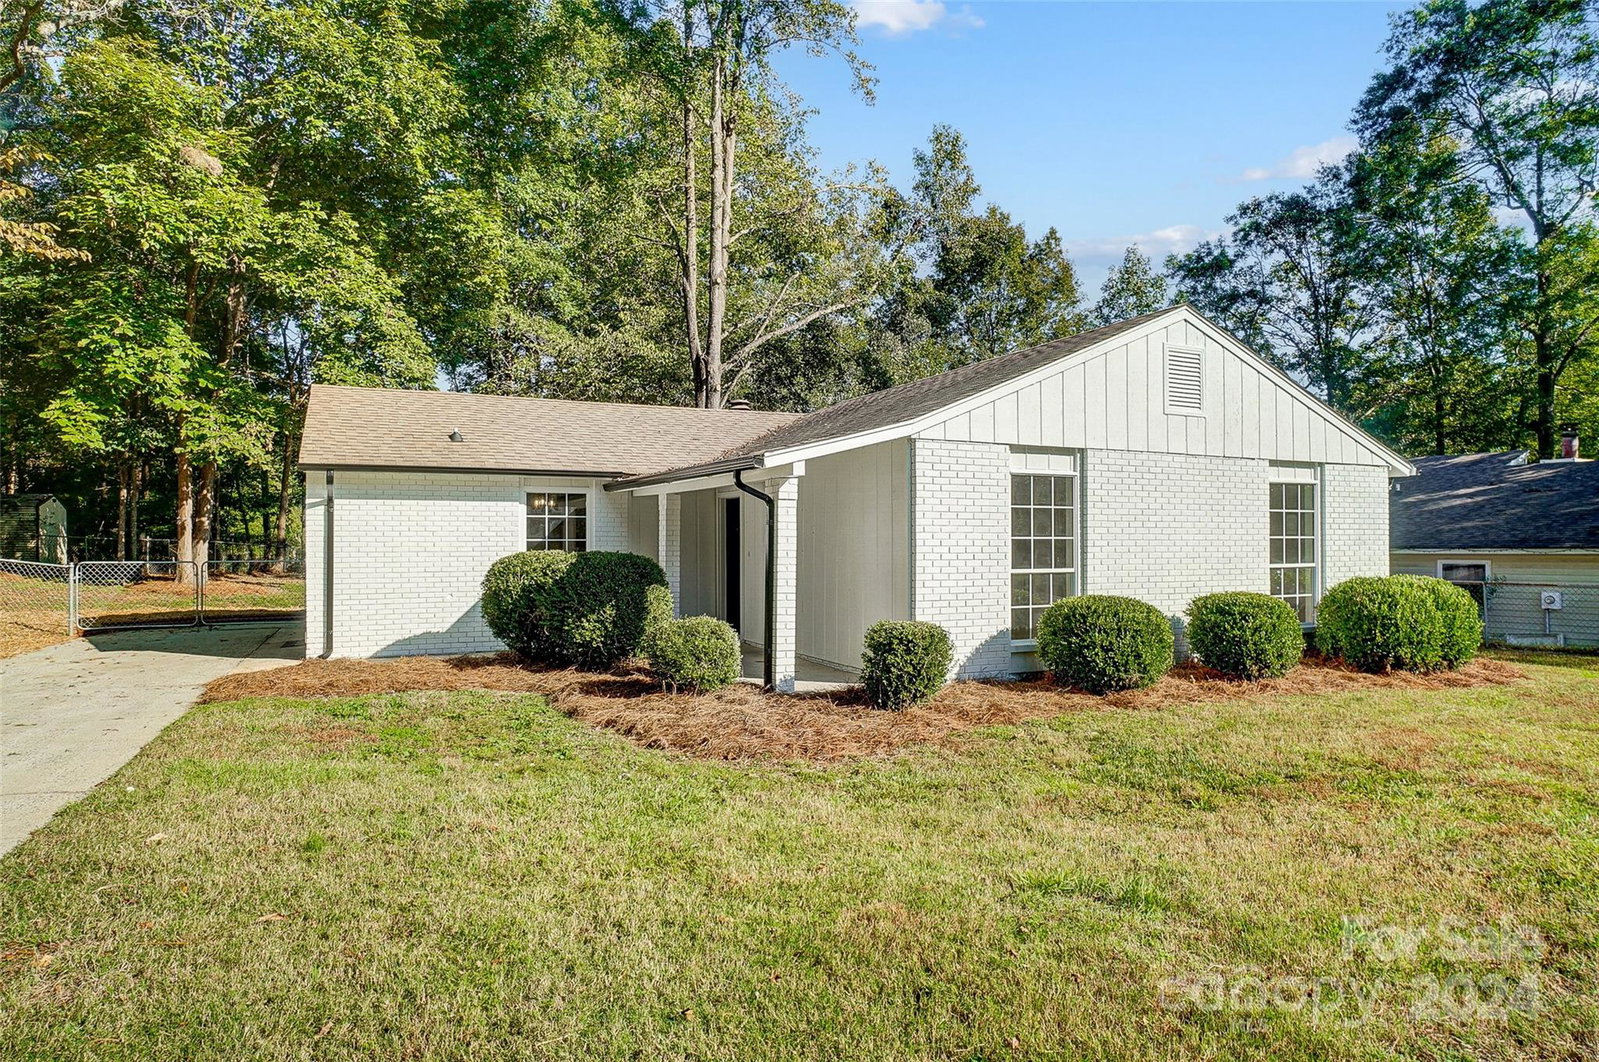
Welcome to this charming beautifully renovated ranch home in vibrant Charlotte! Featuring 3 bedrooms and 2 bathrooms, this residence is perfect for comfortable living. The inviting covered front porch leads you into an open floor plan that seamlessly connects living spaces, enhanced by luxury vinyl plank floors and a cozy fireplace in the living room. The neutral paint palette creates a light and bright atmosphere, while the exposed beam adds a touch of character. The open galley-style kitchen boasts recessed lighting, ample countertop space, modern fixtures, and an eat-at breakfast bar, making it ideal for both cooking and casual dining. The primary bedroom features a sophisticated ensuite bath with a dual sink vanity for added luxury. Step outside to the large back deck, perfect for entertaining or relaxing, all within a fenced yard that offers privacy and security. Don’t miss this delightful home that perfectly combines style and function!
Additional Information
- Fireplace
- Yes
- Interior Features
- Attic Other, Breakfast Bar, Cable Prewire, Entrance Foyer, Open Floorplan, Pantry, Storage
- Floor Coverings
- Tile, Vinyl
- Equipment
- Dishwasher, Disposal, Electric Range, Electric Water Heater, Exhaust Hood, Microwave, Refrigerator
- Foundation
- Slab
- Main Level Rooms
- Primary Bedroom, Bedroom(s), Bedroom(s), Kitchen, Dining Room, Bathroom-Full, Bathroom-Full, Laundry, Living Room
- Laundry Location
- Inside, Laundry Room
- Heating
- Heat Pump
- Water
- City
- Sewer
- Public Sewer
- Exterior Construction
- Brick Partial, Wood
- Roof
- Shingle
- Parking
- Driveway
- Driveway
- Concrete, Paved
- Lot Description
- Level, Wooded
- Elementary School
- J.H. Gunn
- Middle School
- Albemarle Road
- High School
- Independence
- Total Property HLA
- 1255
- Master on Main Level
- Yes
Mortgage Calculator
“ Based on information submitted to the MLS GRID as of . All data is obtained from various sources and may not have been verified by broker or MLS GRID. Supplied Open House Information is subject to change without notice. All information should be independently reviewed and verified for accuracy. Some IDX listings have been excluded from this website. Properties may or may not be listed by the office/agent presenting the information © 2026 Canopy MLS as distributed by MLS GRID”

Last Updated: