4850 Country Oaks Drive, Rock Hill, SC 29732
- $375,000
- 3
- BD
- 3
- BA
- 1,658
- SqFt




Listing courtesy of EXP Realty LLC Ballantyne. 704-529-9050
Sold listing courtesy of EXP Realty LLC Ballantyne
- Sold Price
- $375,000
- List Price
- $375,000
- MLS#
- 4189219
- Status
- CLOSED
- Days on Market
- 98
- Property Type
- Residential
- Architectural Style
- Traditional
- Year Built
- 1978
- Closing Date
- Jan 17, 2025
- Bedrooms
- 3
- Bathrooms
- 3
- Full Baths
- 2
- Half Baths
- 1
- Lot Size
- 40,075
- Lot Size Area
- 0.92
- Living Area
- 1,658
- Sq Ft Total
- 1658
- County
- York
- Subdivision
- Country Oaks
- Special Conditions
- None
Property Description
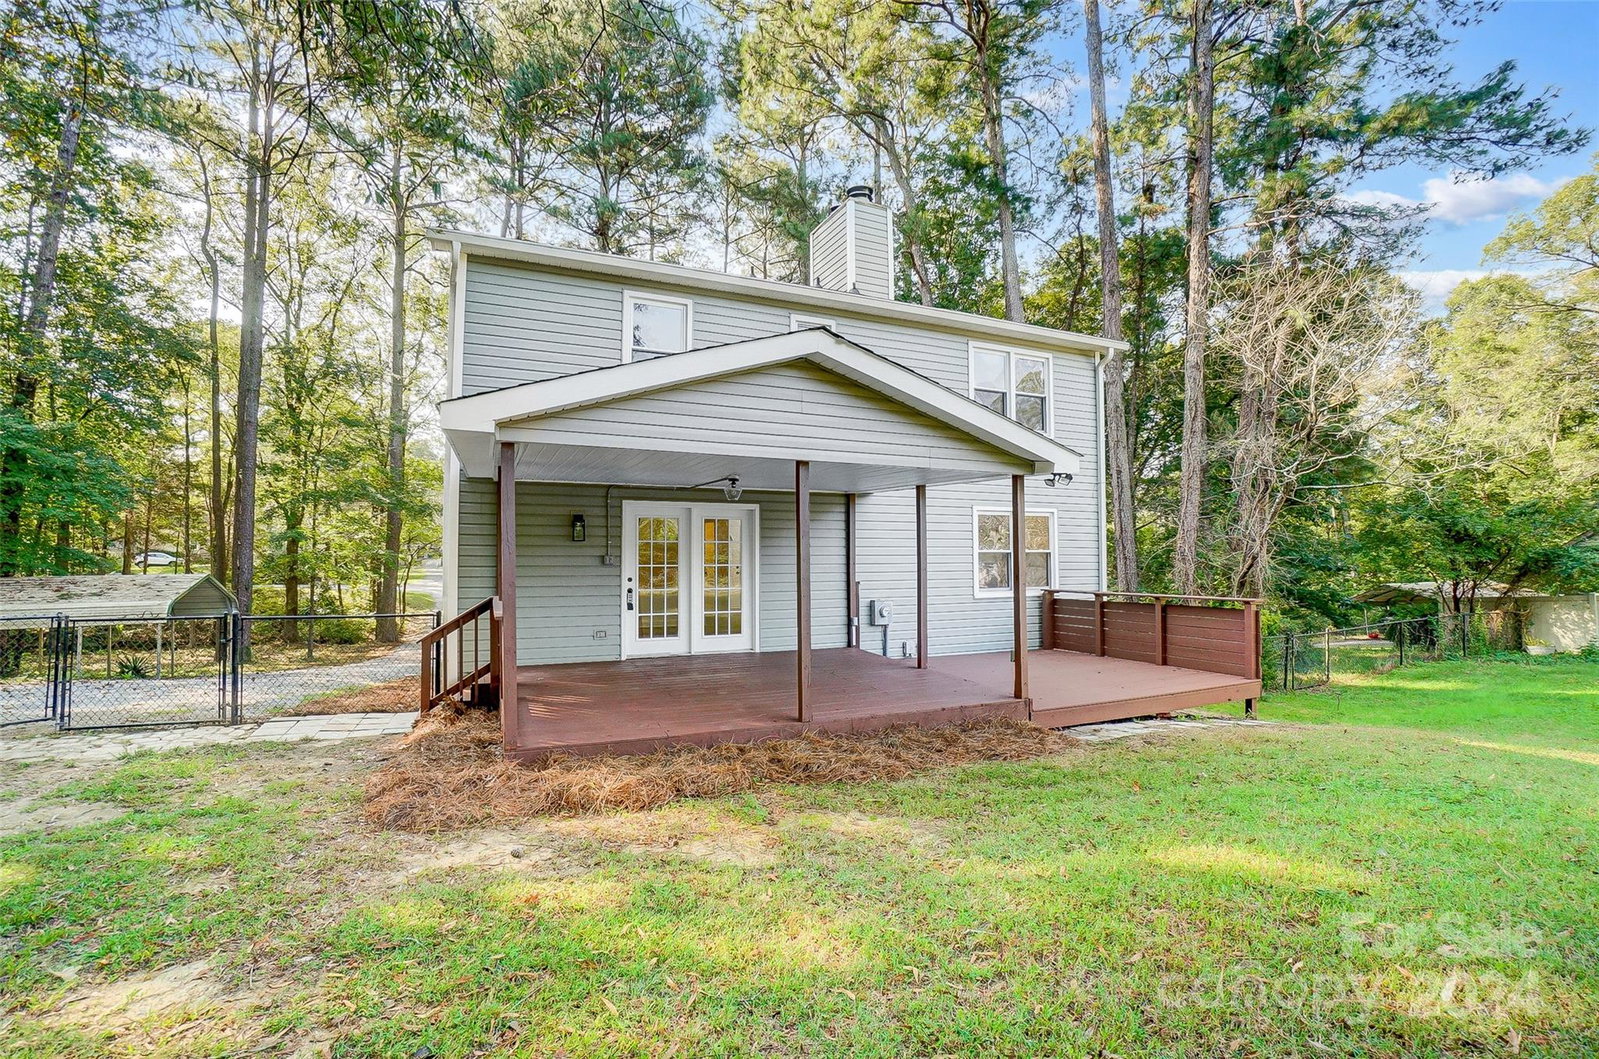
Discover your ideal retreat in this delightful 2-story traditional home set on nearly an acre lot in Rock Hill. With 3 bedrooms and 2.5 bathrooms, this residence offers ample space for family and guests. The welcoming large front wood deck is perfect for outdoor relaxation. Inside, enjoy the warmth of luxury vinyl plank floors that flow through the light-filled living areas and bedrooms. A cozy fireplace graces both the living room and primary bedroom, adding a touch of charm. The modern kitchen brightens any meal with abundant cabinetry, a convenient eat-at breakfast bar, and a dedicated pantry. Upstairs the primary suite boasts a luxury ensuite bathroom with a dual sink vanity. Step outside to the fully fenced backyard and partially covered back deck, surrounded by mature trees, providing a serene outdoor escape. A detached storage shed offers practical storage solutions. Embrace comfort and tranquility in this beautifully maintained home - perfect for creating lasting memories!
Additional Information
- Hoa Fee
- $90
- Hoa Fee Paid
- Annually
- Fireplace
- Yes
- Interior Features
- Attic Stairs Pulldown, Pantry
- Floor Coverings
- Tile, Vinyl
- Equipment
- Dishwasher, Electric Range, Electric Water Heater, Microwave
- Foundation
- Crawl Space
- Main Level Rooms
- Kitchen, Living Room, Bathroom-Half, Laundry, Dining Room
- Laundry Location
- Electric Dryer Hookup, Laundry Room
- Heating
- Heat Pump
- Water
- Community Well
- Sewer
- Septic Installed
- Exterior Construction
- Brick Partial, Vinyl
- Roof
- Shingle
- Parking
- Detached Carport, Driveway
- Driveway
- Gravel, Paved
- Lot Description
- Wooded
- Elementary School
- Old Pointe
- Middle School
- Dutchman Creek
- High School
- Northwestern
- Total Property HLA
- 1658
Mortgage Calculator
“ Based on information submitted to the MLS GRID as of . All data is obtained from various sources and may not have been verified by broker or MLS GRID. Supplied Open House Information is subject to change without notice. All information should be independently reviewed and verified for accuracy. Some IDX listings have been excluded from this website. Properties may or may not be listed by the office/agent presenting the information © 2026 Canopy MLS as distributed by MLS GRID”

Last Updated: