1039 Mclaren Drive, Belmont, NC 28012
- $528,000
- 6
- BD
- 3
- BA
- 3,141
- SqFt




Listing courtesy of NextHome Paramount. melissasellscarolina@gmail.com
Sold listing courtesy of Berkshire Hathaway HomeServices Carolinas Realty
- Sold Price
- $528,000
- List Price
- $528,000
- MLS#
- 4189217
- Status
- CLOSED
- Days on Market
- 61
- Property Type
- Residential
- Year Built
- 2011
- Closing Date
- Dec 06, 2024
- Bedrooms
- 6
- Bathrooms
- 3
- Full Baths
- 3
- Lot Size
- 9,583
- Lot Size Area
- 0.22
- Living Area
- 3,141
- Sq Ft Total
- 3141
- County
- Gaston
- Subdivision
- Stowe Pointe
- Special Conditions
- None
Property Description
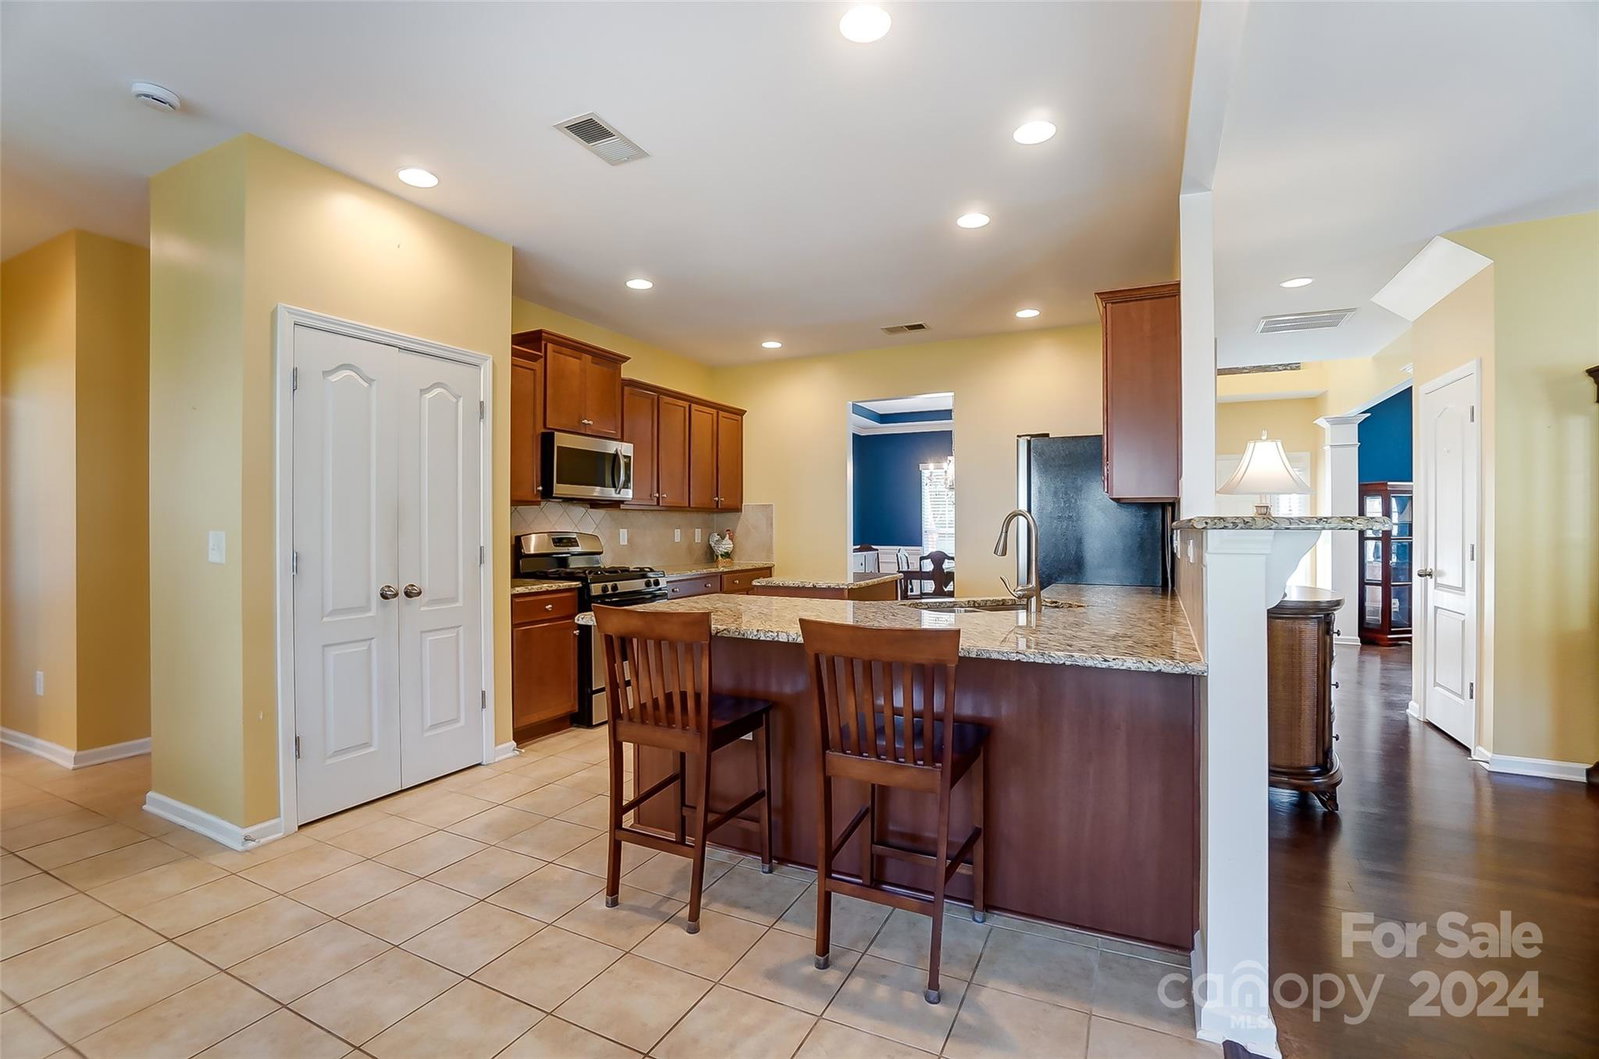
Welcome to 1039 McLaren Drive! This meticulously maintained 6-bedroom, 3-bathroom home offers a blend of comfort and convenience. As you step inside, you're greeted by a warm, inviting atmosphere, highlighted by an open-concept living area featuring hardwood floors and ample natural light. The spacious kitchen has stainless steel appliances, granite countertops, and plenty of cabinet space. The master bedroom provides a spacious layout, walk-in closet, and an en-suite bathroom featuring a soaking tub and separate shower. Five additional bedrooms offer flexibility for guest accommodations, a home office, or a playroom. Located in the desirable neighborhood of Stowe Pointe, residents enjoy easy access to local schools, parks, shopping, and dining options.
Additional Information
- Hoa Fee
- $600
- Hoa Fee Paid
- Annually
- Community Features
- Clubhouse, Playground, Sidewalks, Street Lights, Walking Trails
- Fireplace
- Yes
- Interior Features
- Attic Stairs Pulldown, Breakfast Bar, Entrance Foyer, Garden Tub, Kitchen Island, Open Floorplan, Pantry, Walk-In Closet(s)
- Floor Coverings
- Carpet, Hardwood, Tile, Vinyl
- Equipment
- Dishwasher, Disposal, Gas Range, Microwave, Refrigerator with Ice Maker
- Foundation
- Slab
- Main Level Rooms
- Dining Room, Living Room, Family Room, Dining Area, Kitchen, Bedroom(s), Bathroom-Full
- Laundry Location
- Electric Dryer Hookup, Laundry Closet, Upper Level
- Heating
- Central
- Water
- City
- Sewer
- Public Sewer
- Exterior Construction
- Stone Veneer, Vinyl
- Roof
- Composition
- Parking
- Driveway, Attached Garage, Garage Door Opener, Garage Faces Front
- Driveway
- Concrete, Paved
- Lot Description
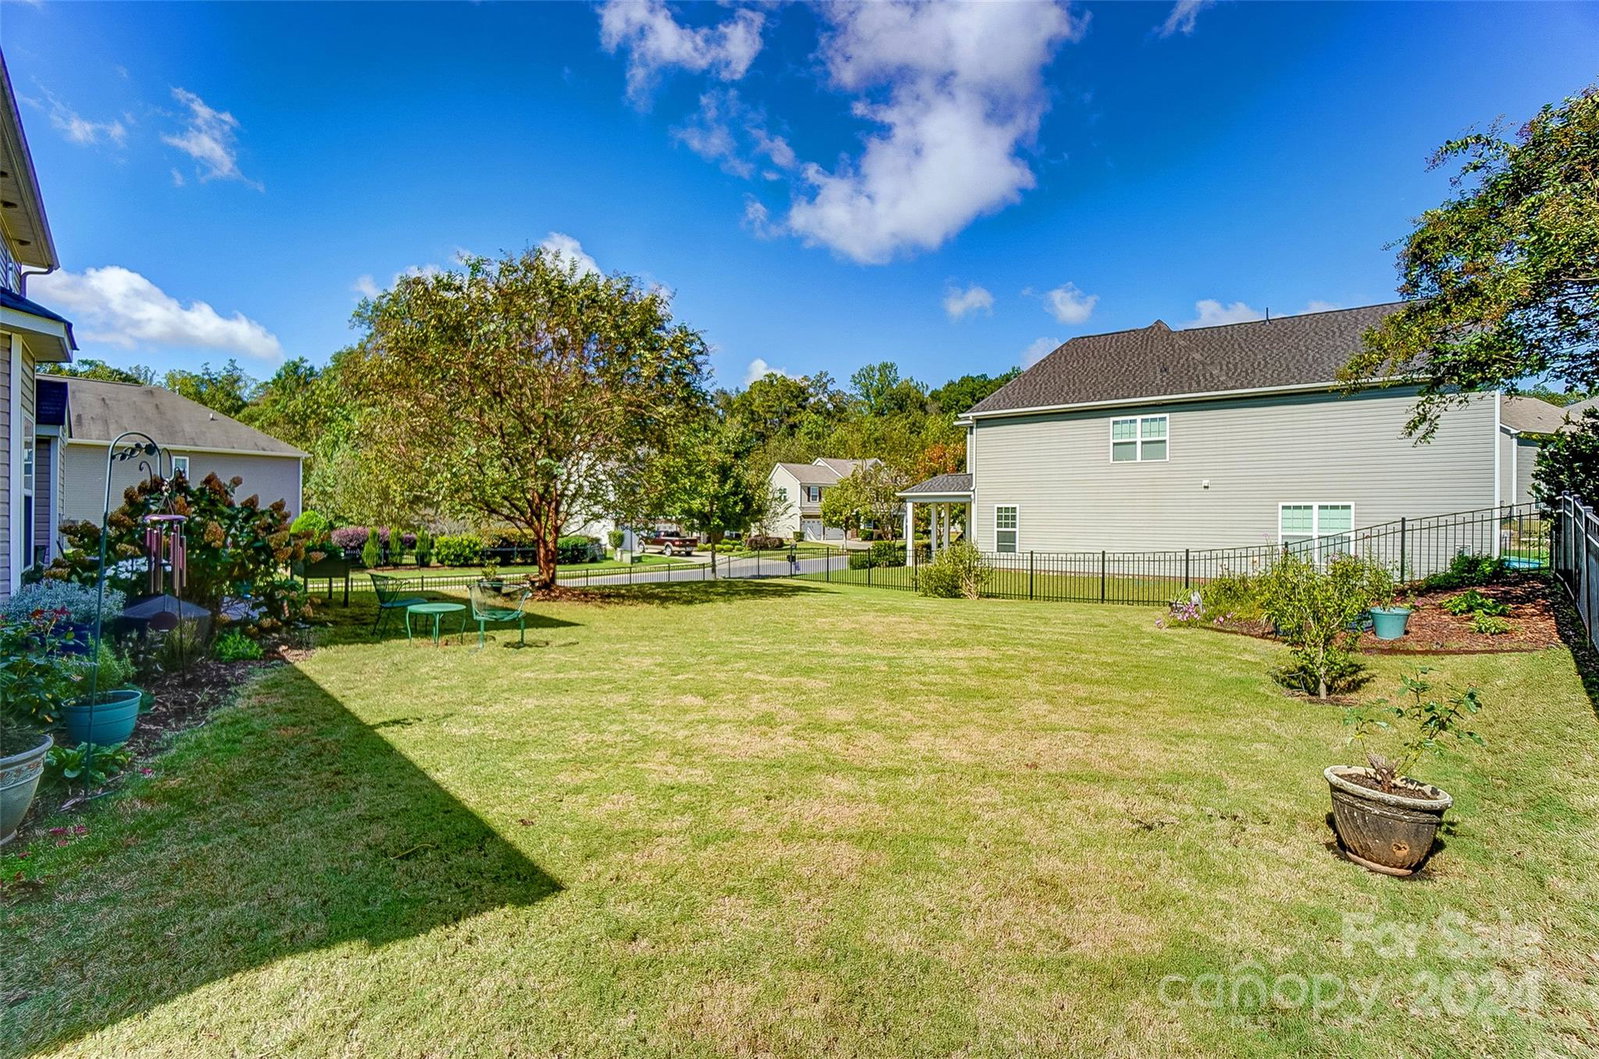
- Corner Lot
- Elementary School
- Page
- Middle School
- Belmont
- High School
- South Point (NC)
- Total Property HLA
- 3141
Mortgage Calculator
“ Based on information submitted to the MLS GRID as of . All data is obtained from various sources and may not have been verified by broker or MLS GRID. Supplied Open House Information is subject to change without notice. All information should be independently reviewed and verified for accuracy. Some IDX listings have been excluded from this website. Properties may or may not be listed by the office/agent presenting the information © 2026 Canopy MLS as distributed by MLS GRID”

Last Updated: