Share this with your friends


+17045766234
Ivester Jackson Christie's
206 Niven Road, Lancaster, SC 29720
- $900,000
- 4
- BD
- 3
- BA
- 2,700
- SqFt




Listing courtesy of Michael Ryan Realty Inc. adpatterson320@gmail.com
Sold listing courtesy of RE/MAX Executive
- Sold Price
- $900,000
- List Price
- $875,000
- MLS#
- 4189207
- Status
- CLOSED
- Days on Market
- 60
- Property Type
- Residential
- Architectural Style
- Other
- Year Built
- 2017
- Closing Date
- Dec 03, 2024
- Bedrooms
- 4
- Bathrooms
- 3
- Full Baths
- 3
- Lot Size
- 108,900
- Lot Size Area
- 2.5
- Living Area
- 2,700
- Sq Ft Total
- 2700
- County
- Lancaster
- Subdivision
- Indian Land
- Special Conditions
- None
- Waterfront Features
- None
Property Description
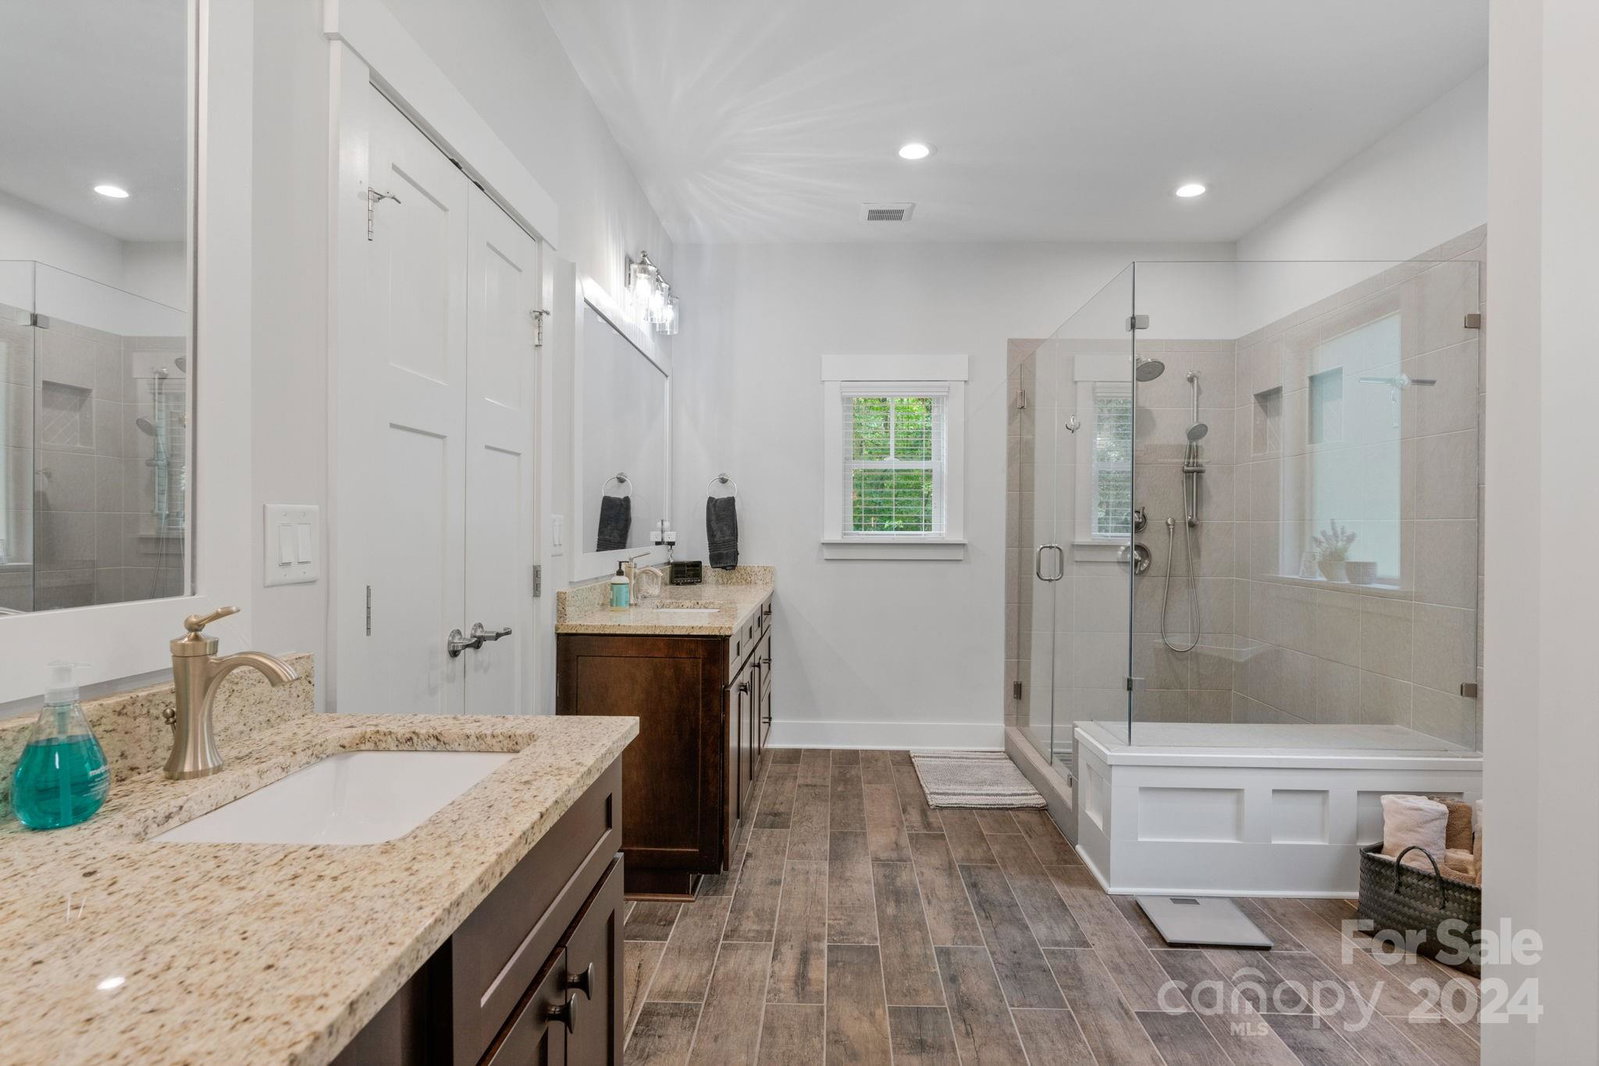
This 2,700 square foot Craftsman-style home is nestled on a 2.5-acre lot, offering the perfect blend of comfort and classic charm. Inside, you'll be greeted by soaring 9-foot ceilings throughout, creating an airy and open atmosphere. The great room features a 13-foot coffered ceiling, adding a touch of elegance. The primary bedroom boasts a tray ceiling and luxurious en-suite bathroom with a full tile shower. Three additional bedrooms provide ample space for family and guests. Granite countertops grace the kitchen, laundry room, and bathrooms, adding a touch of sophistication. The oversized two-car garage provides plenty of room for your vehicles, while the detached 30x40 climate-controlled workshop is a mechanic or hobbyist dream. An additional 40x20 covered storage area offers plenty of space for outdoor equipment and tools.
Additional Information
- Community Features
- None
- Fireplace
- Yes
- Interior Features
- Attic Other, Attic Stairs Pulldown, Built-in Features, Cable Prewire, Drop Zone, Entrance Foyer, Kitchen Island, Open Floorplan, Pantry, Split Bedroom, Storage, Walk-In Closet(s), Walk-In Pantry
- Floor Coverings
- Carpet, Hardwood, Tile
- Equipment
- Convection Oven, Dishwasher, Disposal, Exhaust Hood, Filtration System, Gas Cooktop, Low Flow Fixtures, Plumbed For Ice Maker, Self Cleaning Oven, Tankless Water Heater, Wall Oven
- Foundation
- Crawl Space
- Main Level Rooms
- Primary Bedroom, Bathroom-Full, Bedroom(s), Bedroom(s), Bedroom(s), Flex Space, Bathroom-Full, Bathroom-Full, Kitchen, Dining Area, Great Room, Laundry
- Laundry Location
- Electric Dryer Hookup, Utility Room, Main Level, Washer Hookup
- Heating
- Forced Air, Natural Gas
- Water
- County Water
- Sewer
- Septic Installed
- Exterior Features
- Fire Pit, In-Ground Irrigation, Other - See Remarks
- Exterior Construction
- Fiber Cement
- Roof
- Shingle
- Parking
- Attached Garage, Garage Door Opener, Garage Faces Front
- Driveway
- Gravel, Paved
- Lot Description
- Wooded
- Elementary School
- Van Wyck
- Middle School
- Indian Land
- High School
- Indian Land
- Zoning
- RN
- Total Property HLA
- 2700
- Master on Main Level
- Yes
Mortgage Calculator
“ Based on information submitted to the MLS GRID as of . All data is obtained from various sources and may not have been verified by broker or MLS GRID. Supplied Open House Information is subject to change without notice. All information should be independently reviewed and verified for accuracy. Some IDX listings have been excluded from this website. Properties may or may not be listed by the office/agent presenting the information © 2026 Canopy MLS as distributed by MLS GRID”

Last Updated: