166 Wylie Trail Unit #25, Statesville, NC 28677
- $560,000
- 4
- BD
- 3
- BA
- 2,677
- SqFt


Listing courtesy of Caruso Homes, Inc.. melindacorns@gmail.com
Sold listing courtesy of Allen Tate Statesville
- Sold Price
- $560,000
- List Price
- $575,000
- MLS#
- 4189201
- Status
- CLOSED
- Days on Market
- 186
- Property Type
- Residential
- Architectural Style
- Cottage
- Year Built
- 2024
- Closing Date
- Apr 08, 2025
- Bedrooms
- 4
- Bathrooms
- 3
- Full Baths
- 3
- Lot Size
- 44,866
- Lot Size Area
- 1.03
- Living Area
- 2,677
- Sq Ft Total
- 2677
- County
- Iredell
- Subdivision
- Northlake
- Special Conditions
- None
- Waterfront
- Yes
- Waterfront Features
- Covered structure, Boat Slip Community
Property Description
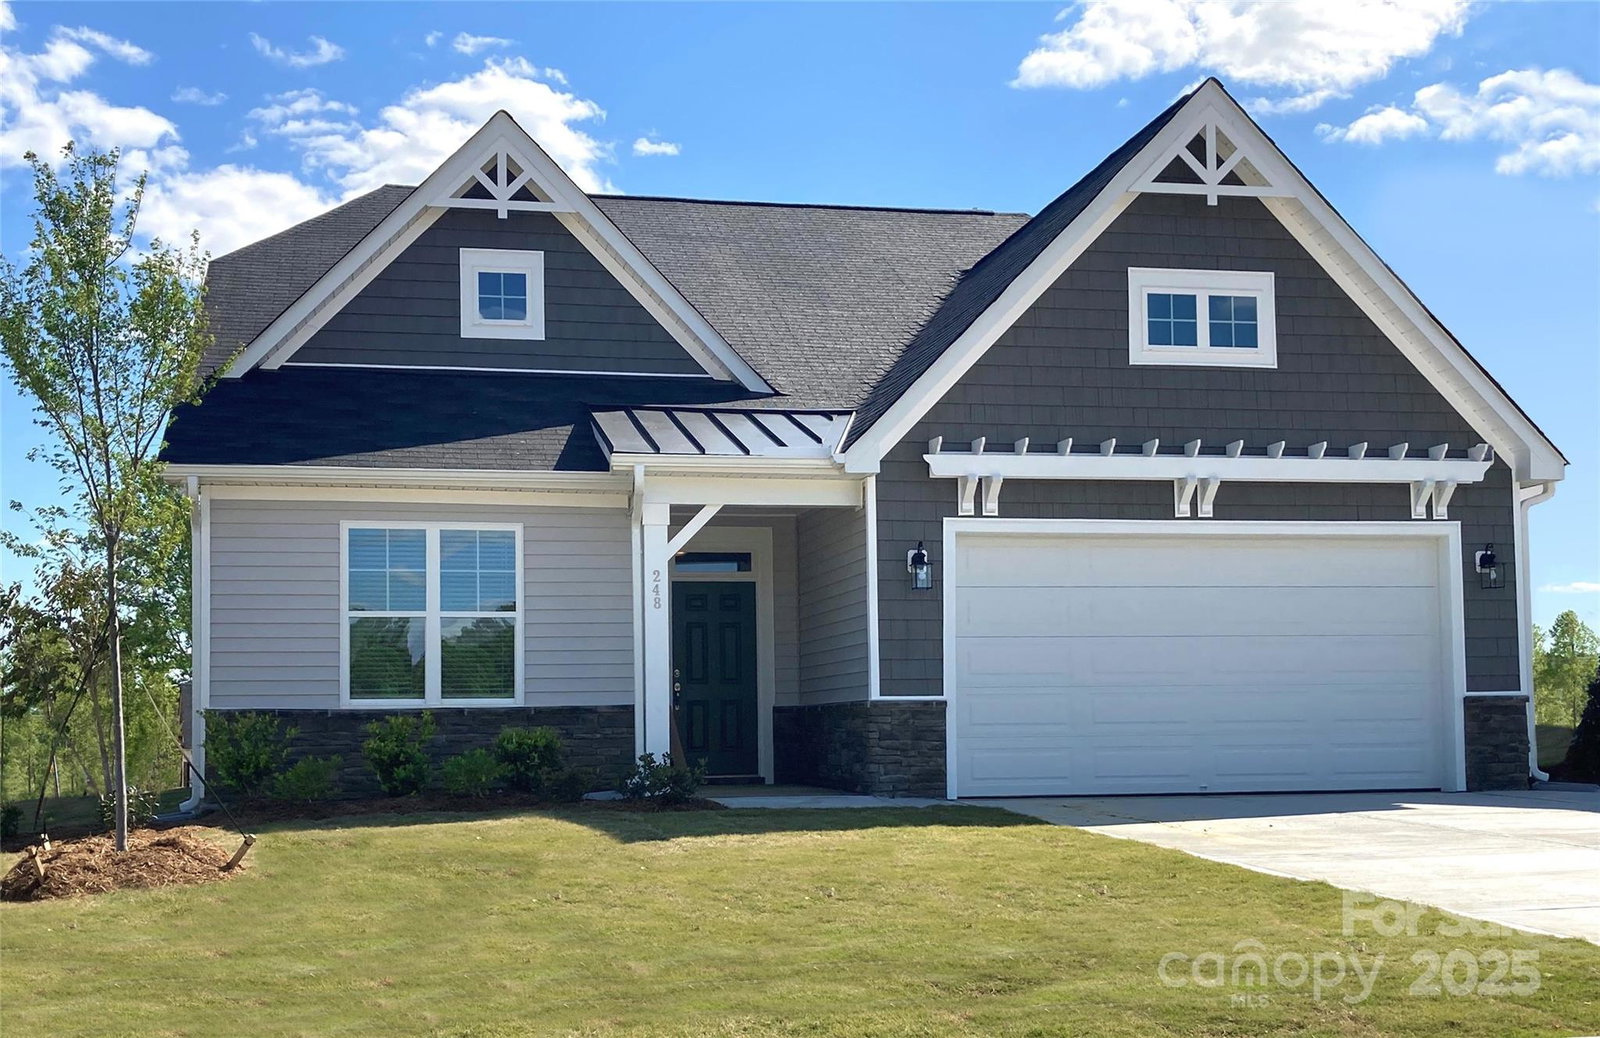
New Construction - available with special interest rate. Step into your dream home with this stunning ranch home, set on over an acre & nestled in a serene cul-de-sac overlooking community private 10-acre lake. Imagine the peace of living in a gated community, where privacy meets luxury. Enjoy your morning coffee on the spacious and inviting screened porch, all while soaking in the beautiful views. Ideal for first-time homebuyers or those looking to downsize, this home features a gourmet kitchen equipped with stainless steel appliances, a farmhouse sink, and elegant quartz finishes in the kitchen & bathrooms. With 3 bedrooms on the main level and an additional suite with full bath on the 2nd floor, there's ample space for guests or a growing family. The screened porch creates a seamless connection to the outdoors, perfect for enjoying the natural beauty surrounding you. 2-Car side load garage. Estimated completion date of March 2025. your dream home awaits—act now and make it yours!
Additional Information
- Community Features
- Clubhouse, Gated, Lake Access
- Fireplace
- Yes
- Floor Coverings
- Carpet, Laminate, Tile
- Equipment
- Dishwasher, Disposal, Electric Cooktop, Exhaust Hood, Microwave
- Foundation
- Crawl Space
- Main Level Rooms
- Primary Bedroom, Primary Bedroom, Bedroom(s), Bedroom(s), Bathroom-Full, Kitchen, Family Room, Dining Room, Laundry, Mud
- Laundry Location
- Laundry Room, Main Level
- Heating
- Electric
- Water
- County Water
- Sewer
- Septic Installed
- Exterior Construction
- Stone Veneer, Vinyl
- Roof
- Shingle
- Parking
- Attached Garage, Garage Faces Side
- Driveway
- Concrete, Paved
- Lot Description
- Cul-De-Sac, Private, Views, Waterfront
- Elementary School
- Unspecified
- Middle School
- Unspecified
- High School
- Unspecified
- Zoning
- RA
- New Construction
- Yes
- Builder Name
- Caruso Homes
- Total Property HLA
- 2677
- Master on Main Level
- Yes
Mortgage Calculator
“ Based on information submitted to the MLS GRID as of . All data is obtained from various sources and may not have been verified by broker or MLS GRID. Supplied Open House Information is subject to change without notice. All information should be independently reviewed and verified for accuracy. Some IDX listings have been excluded from this website. Properties may or may not be listed by the office/agent presenting the information © 2026 Canopy MLS as distributed by MLS GRID”

Last Updated: