Share this with your friends


+17045766234
Ivester Jackson Christie's
3900 Sofley Road, Charlotte, NC 28206
- $406,500
- 3
- BD
- 2
- BA
- 1,410
- SqFt






Listing courtesy of Cottingham Chalk. lredfern@cottinghamchalk.com
Sold listing courtesy of Keller Williams South Park
- Sold Price
- $406,500
- List Price
- $419,000
- MLS#
- 4189025
- Status
- CLOSED
- Days on Market
- 96
- Property Type
- Residential
- Architectural Style
- Ranch
- Year Built
- 2018
- Closing Date
- Jan 08, 2025
- Bedrooms
- 3
- Bathrooms
- 2
- Full Baths
- 2
- Lot Size
- 13,068
- Lot Size Area
- 0.30000000000000004
- Living Area
- 1,410
- Sq Ft Total
- 1410
- County
- Mecklenburg
- Subdivision
- Sugar Creek
- Special Conditions
- None
Property Description
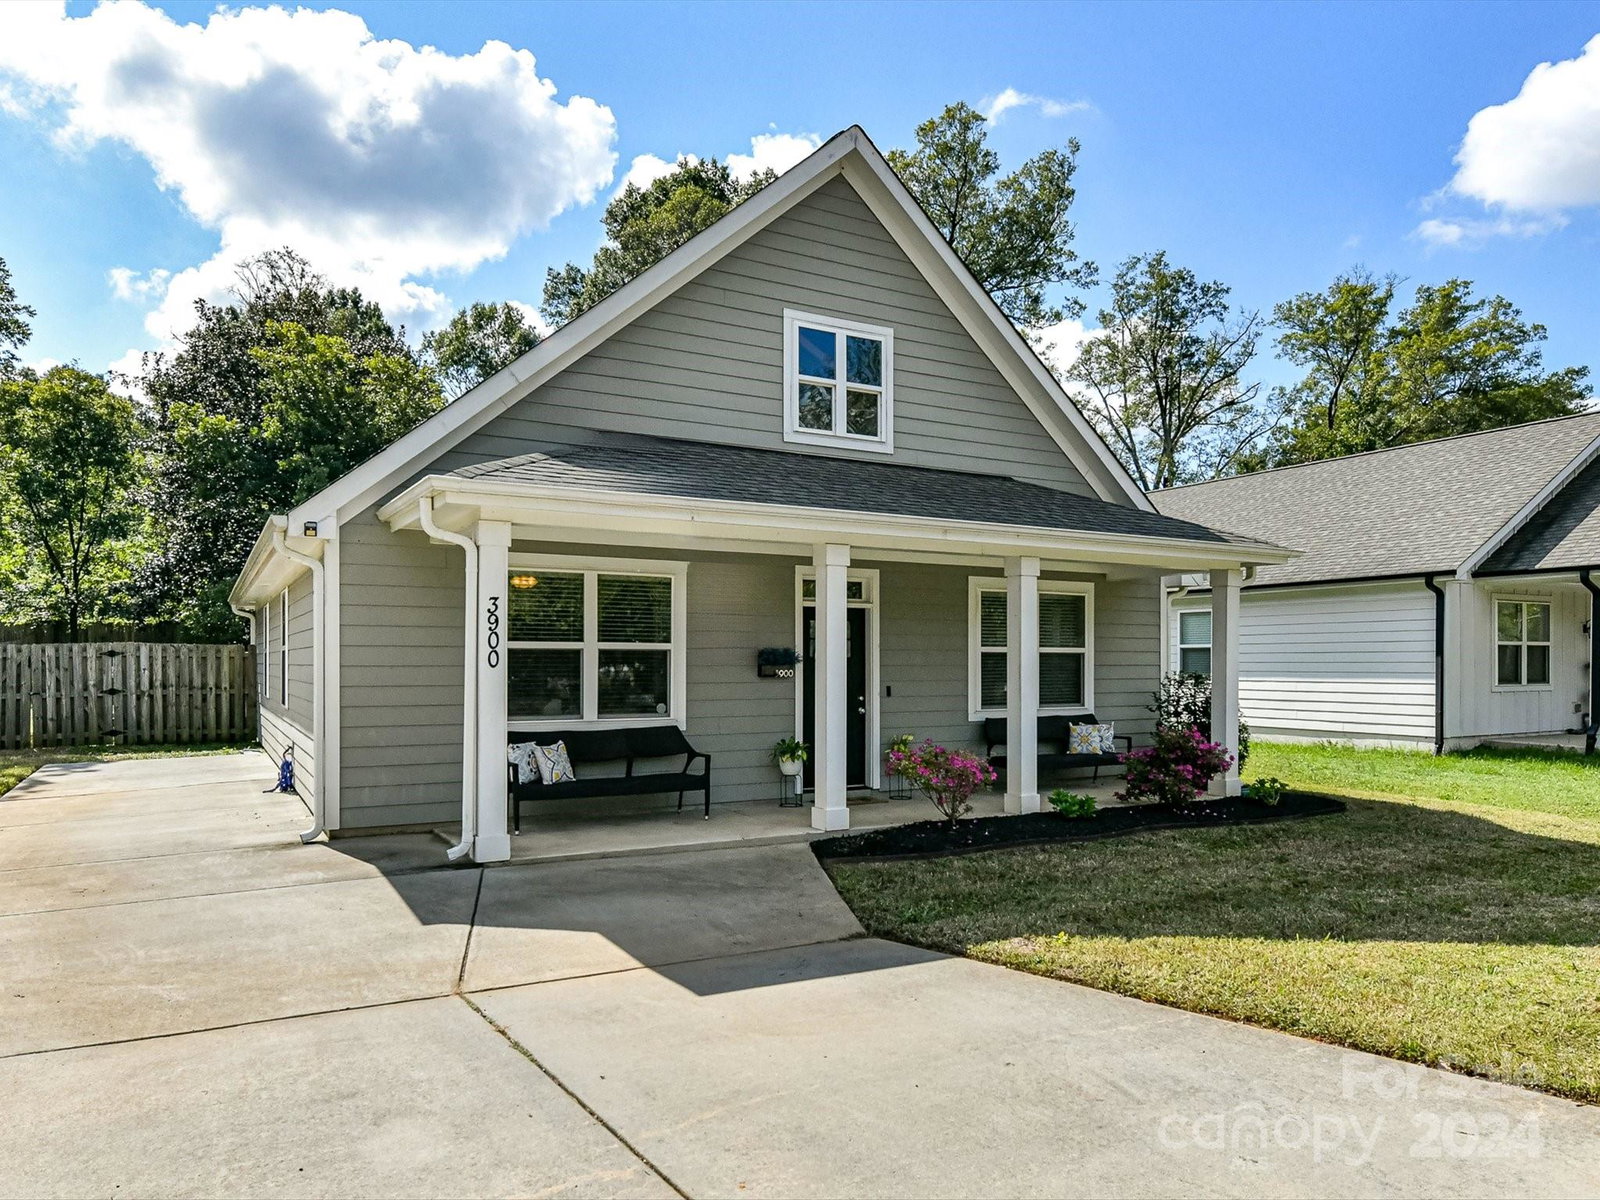
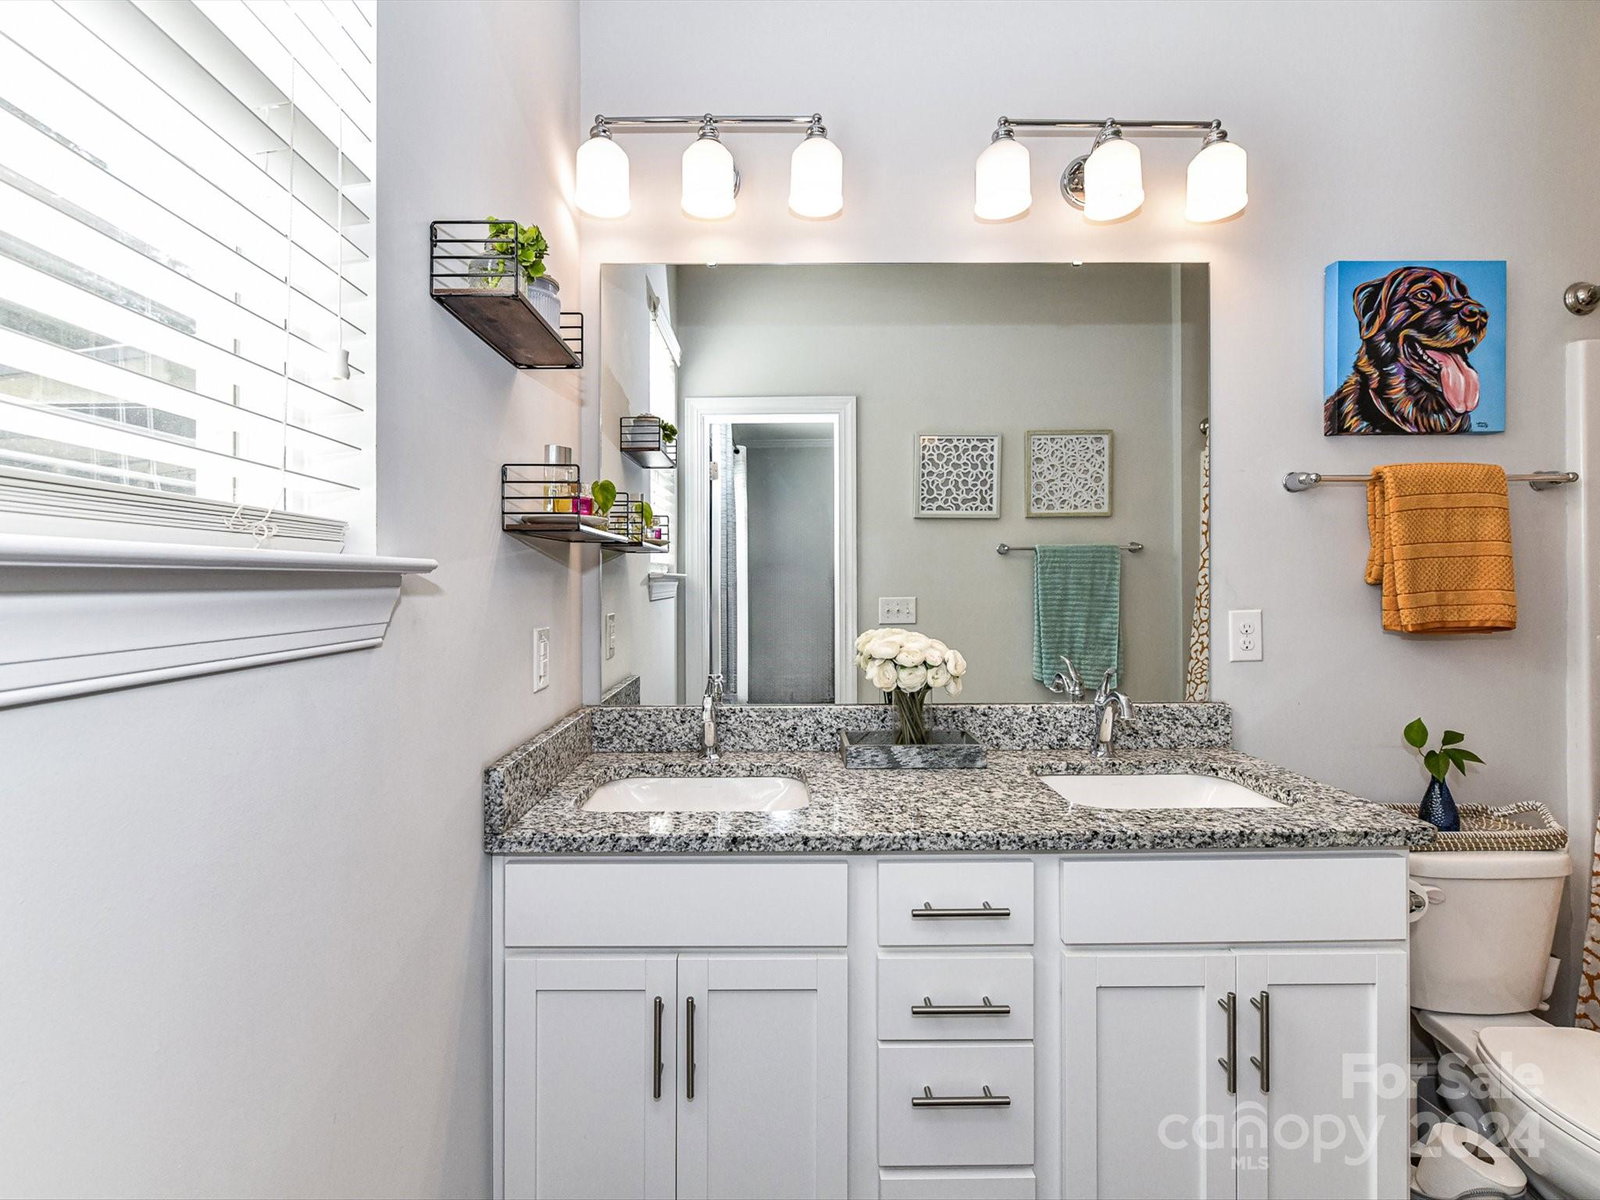
This charming 2018 craftsman-style home is nestled on a generous 0.30-acre lot in the heart of Charlotte. The inviting covered front porch enters into the foyer with a convenient coat closet, and then leads into a spacious open-concept living room with vaulted ceilings. Enjoy the modern kitchen with white shaker-style cabinets, peninsula island, stainless-steel appliances, and granite countertops. The primary bedroom is complete with an ensuite bath featuring a double vanity and custom-designed closet. The two additional bedrooms share a jack-and-jill bath. Other highlights include luxury vinyl plank flooring, durable fiber cement siding, a linen closet, pull-down attic access + storage, and an extended driveway offering ample parking. Enjoy your fully-fenced private backyard, complete with a large shed. With no HOA and incredible proximity to NoDa, Camp North End and Uptown, this home perfectly combines modern comforts with a prime location. *Loan programs available = $ for buyers.
Additional Information
- Interior Features
- Attic Stairs Pulldown, Breakfast Bar, Open Floorplan
- Floor Coverings
- Tile, Vinyl
- Equipment
- Dishwasher, Disposal, Dryer, Electric Range, Electric Water Heater, Microwave, Washer
- Foundation
- Slab
- Main Level Rooms
- Primary Bedroom, Bedroom(s), Bathroom-Full, Kitchen, Dining Area, Living Room, Bedroom(s), Bathroom-Full
- Laundry Location
- In Hall, Laundry Closet, Main Level
- Heating
- Heat Pump
- Water
- City
- Sewer
- Public Sewer
- Exterior Construction
- Fiber Cement
- Roof
- Shingle
- Parking
- Driveway
- Driveway
- Concrete, Paved
- Lot Description
- Level, Private
- Elementary School
- Highland Renaissance
- Middle School
- Martin Luther King Jr
- High School
- Garinger
- Total Property HLA
- 1410
- Master on Main Level
- Yes
Mortgage Calculator
“ Based on information submitted to the MLS GRID as of . All data is obtained from various sources and may not have been verified by broker or MLS GRID. Supplied Open House Information is subject to change without notice. All information should be independently reviewed and verified for accuracy. Some IDX listings have been excluded from this website. Properties may or may not be listed by the office/agent presenting the information © 2026 Canopy MLS as distributed by MLS GRID”

Last Updated: