Share this with your friends


+17045766234
Ivester Jackson Christie's
2024 Senior Drive, Charlotte, NC 28216
- $295,000
- 3
- BD
- 1
- BA
- 1,191
- SqFt




Listing courtesy of NorthGroup Real Estate LLC. Jessica@GritandGraceRE.com
Sold listing courtesy of COMPASS
- Sold Price
- $295,000
- List Price
- $305,500
- MLS#
- 4188837
- Status
- CLOSED
- Days on Market
- 133
- Property Type
- Residential
- Architectural Style
- Ranch
- Year Built
- 1961
- Closing Date
- Feb 27, 2025
- Bedrooms
- 3
- Bathrooms
- 1
- Full Baths
- 1
- Lot Size
- 10,018
- Lot Size Area
- 0.23
- Living Area
- 1,191
- Sq Ft Total
- 1191
- County
- Mecklenburg
- Subdivision
- University Park
- Special Conditions
- None
Property Description
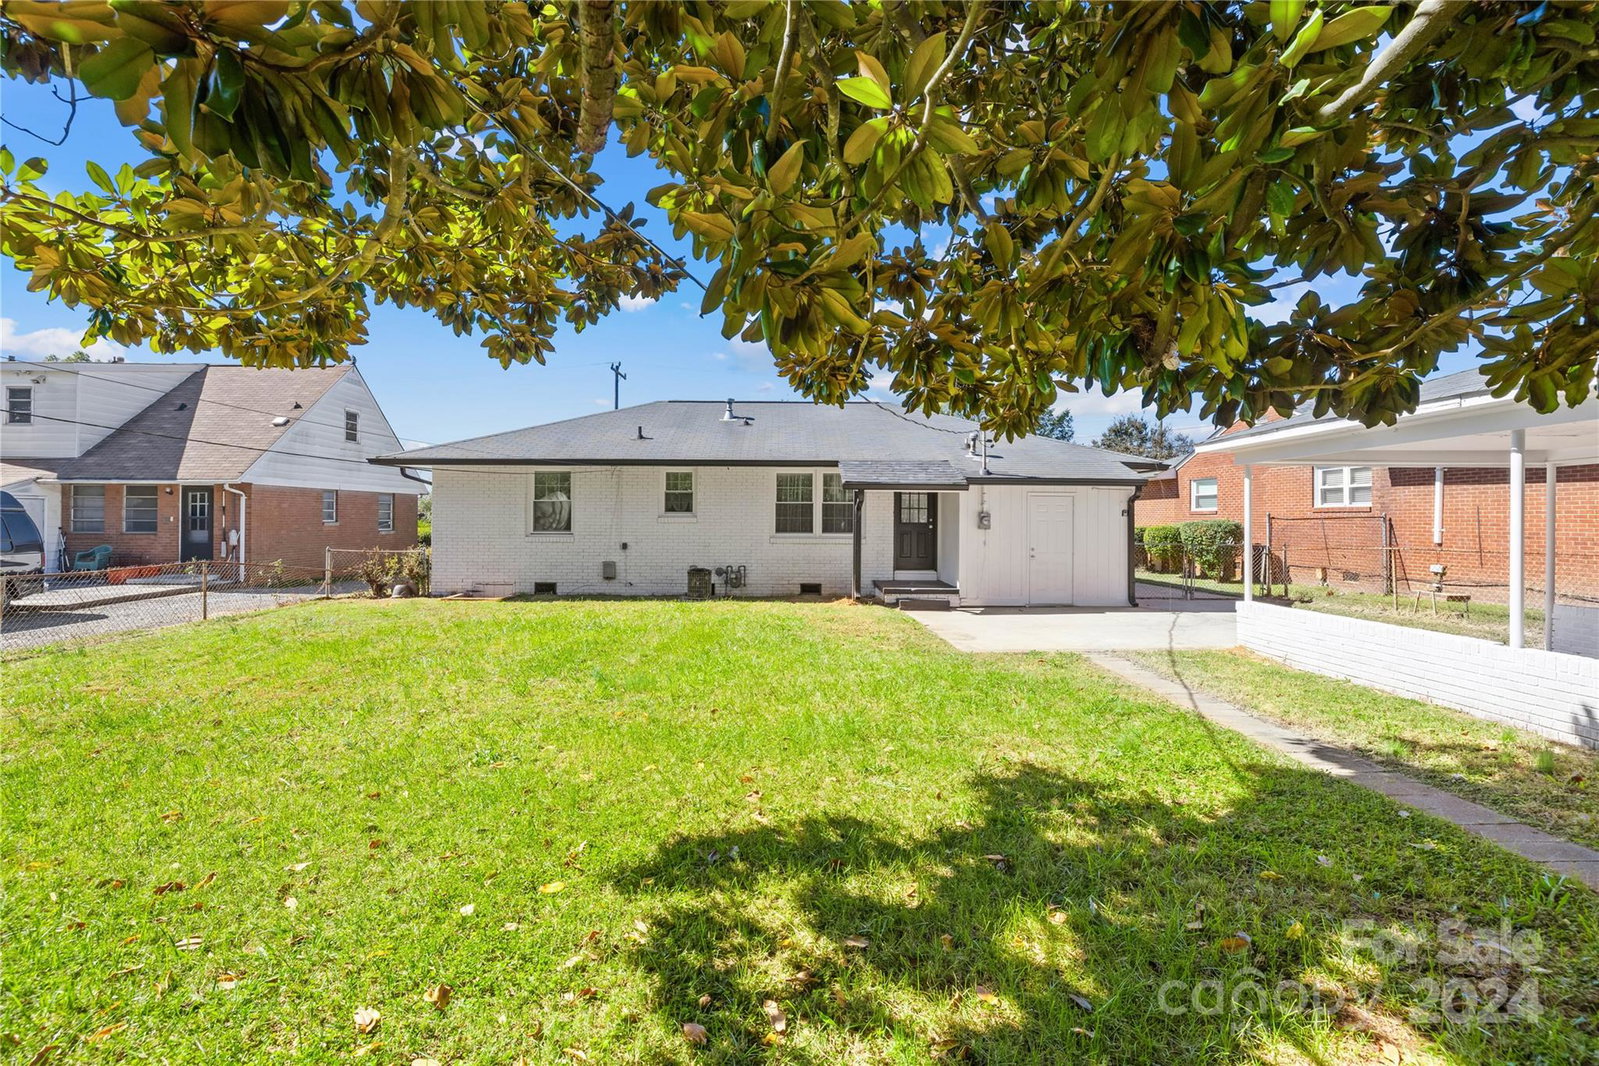
Experience the ideal combination of timeless charm & modern style in this beautifully updated all-brick ranch, just mins from Charlotte! This 3-bedroom, 1-bath home features an open layout w/ sophisticated upgrades throughout. The kitchen shines w/new soft-close cabinetry, SS appliances, elegant granite countertops, & a spacious island w/bar seating—great for entertaining. The updated bathroom brings a touch of luxury, while the large, flat, fenced backyard is ideal for hosting or relaxing. With a carport, extended driveway, & shed, there’s ample parking & storage space. Conveniently located near major highways & popular Charlotte destinations like BOA Stadium, Truist Field, Spectrum Center, Camp North End, & The Music Factory, this home is positioned for ultimate access. Plus, NO HOA restrictions make this an exceptional find for savvy investors considering Airbnb options. Seller is offering concessions & home warranty options for peace of mind. Don’t let this opportunity slip by!
Additional Information
- Equipment
- Dishwasher, Electric Range, Refrigerator with Ice Maker
- Foundation
- Crawl Space
- Main Level Rooms
- Living Room, Kitchen, Dining Area, Primary Bedroom, Bedroom(s), Bedroom(s), Bathroom-Full
- Laundry Location
- Electric Dryer Hookup, In Kitchen, Washer Hookup
- Heating
- Electric
- Water
- City
- Sewer
- Public Sewer
- Exterior Construction
- Brick Full
- Parking
- Detached Carport, Driveway
- Driveway
- Concrete, Paved
- Elementary School
- University Park
- Middle School
- Ranson
- High School
- West Charlotte
- Total Property HLA
- 1191
- Master on Main Level
- Yes
Mortgage Calculator
“ Based on information submitted to the MLS GRID as of . All data is obtained from various sources and may not have been verified by broker or MLS GRID. Supplied Open House Information is subject to change without notice. All information should be independently reviewed and verified for accuracy. Some IDX listings have been excluded from this website. Properties may or may not be listed by the office/agent presenting the information © 2026 Canopy MLS as distributed by MLS GRID”

Last Updated: