903 Southwest Drive Unit #903, Davidson, NC 28036
- $558,000
- 2
- BD
- 2
- BA
- 956
- SqFt




Listing courtesy of RE/MAX EXECUTIVE. Sandyisyouragent@gmail.com
Sold listing courtesy of Premier Sotheby's International Realty
- Sold Price
- $558,000
- List Price
- $569,000
- MLS#
- 4188812
- Status
- CLOSED
- Days on Market
- 73
- Property Type
- Residential
- Year Built
- 1988
- Closing Date
- Dec 20, 2024
- Bedrooms
- 2
- Bathrooms
- 2
- Full Baths
- 2
- Living Area
- 956
- Sq Ft Total
- 956
- County
- Mecklenburg
- Subdivision
- Davidson Landing
- Building Name
- Southpoint
- Special Conditions
- None
- Waterfront
- Yes
- Waterfront Features
- Boat Slip (Lease/License), Boat Slip Community, Dock, Pier, Pier - Community
Property Description
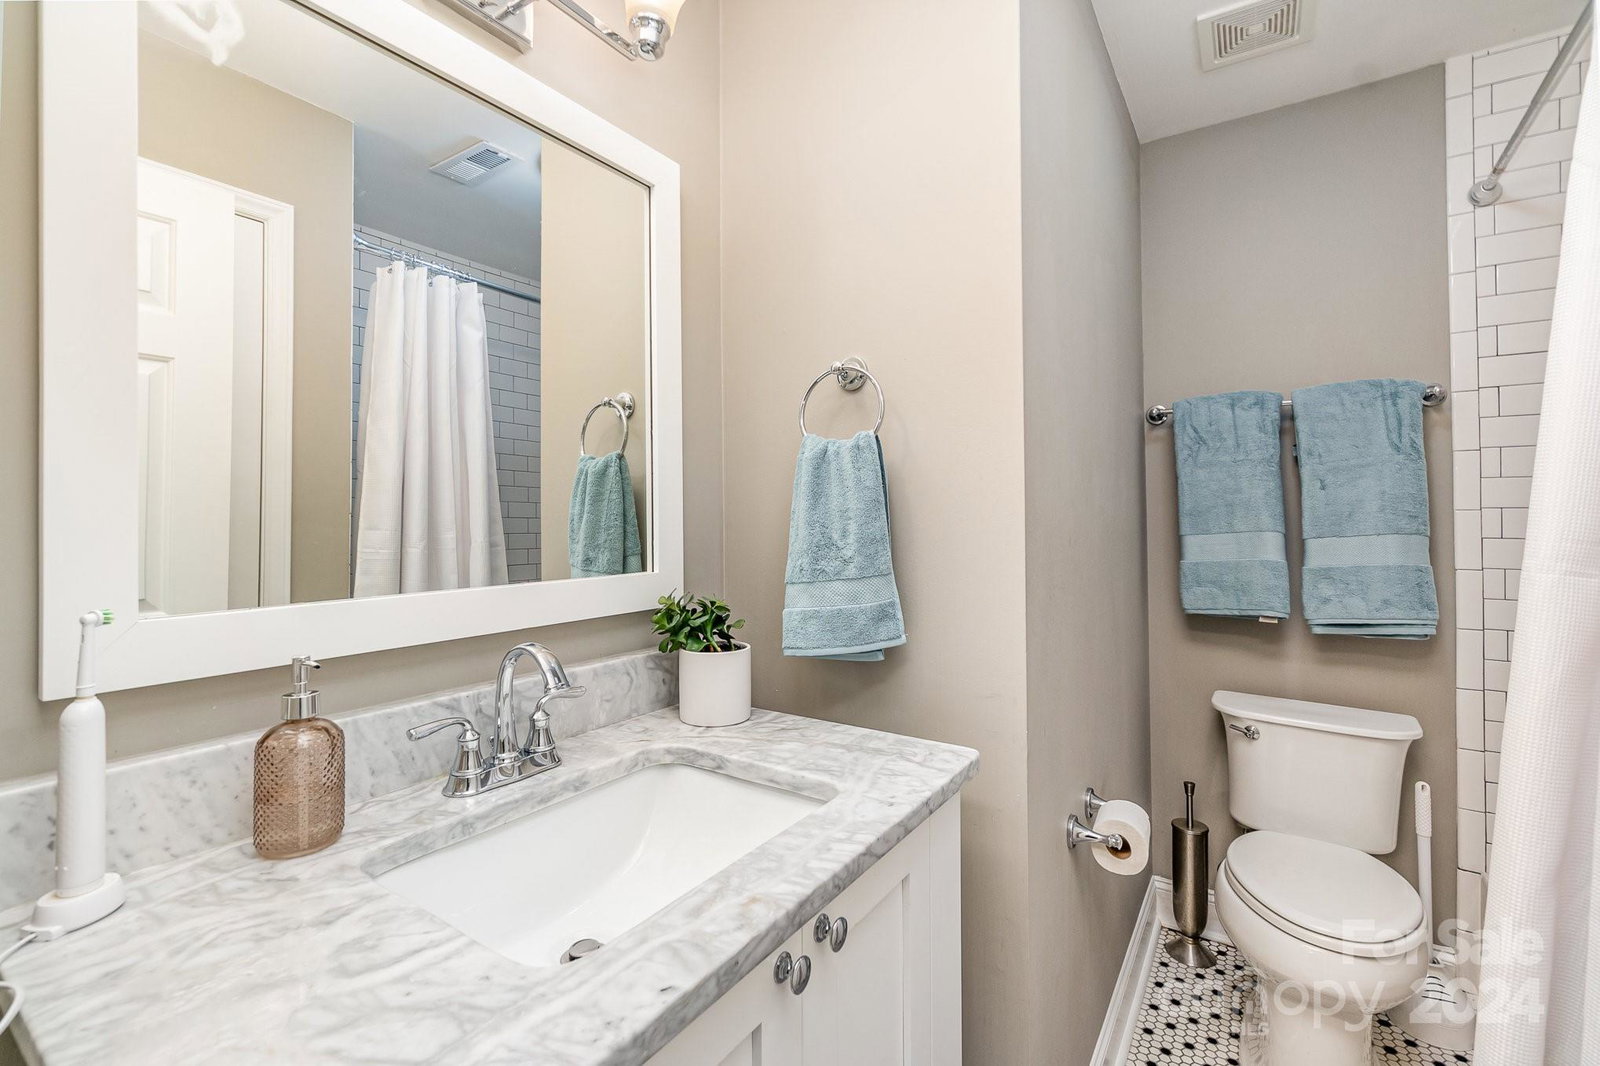
Experience luxury Lake Norman living at its finest in the Southpoint complex's top-floor end unit. Unmatched lake views from every angle, enhanced by the abundant natural light. The open concept design includes high vaulted ceilings, built-ins, a wine cooler, & a beautifully tiled fireplace. The modern kitchen is equipped with Shaker-style cabinets, marble countertops, & stainless steel appliances. Fully furnished with luxury items like three TVs, a king-sized bed, a glass table, and all artwork, ensuring a turnkey living experience. This property represents a lucrative investment opportunity with strong rental demand generating $3,500+ a month over the last 2.5 years. Amenities include exclusive lakefront pool access, options for leasing a boat slip, and game courts, along with walking trails. Its location is within walking distance to the North Harbour Club and close proximity to everything that Davidson has to offer. Don’t miss your chance to call this waterfront paradise home!
Additional Information
- Hoa Fee
- $306
- Hoa Fee Paid
- Monthly
- Community Features
- Game Court, Lake Access, Picnic Area, Sidewalks, Sport Court, Street Lights, Walking Trails
- Fireplace
- Yes
- Interior Features
- Breakfast Bar, Cable Prewire, Kitchen Island, Open Floorplan, Walk-In Closet(s)
- Equipment
- Dishwasher, Disposal, Dryer, Electric Cooktop, Electric Oven, Electric Range, Electric Water Heater, Microwave, Plumbed For Ice Maker, Refrigerator, Washer/Dryer, Wine Refrigerator
- Foundation
- Slab
- Main Level Rooms
- Primary Bedroom, Bedroom(s), Bathroom-Full, Bathroom-Full, Kitchen, Living Room, Dining Area, Laundry
- Laundry Location
- In Kitchen
- Heating
- Heat Pump
- Water
- City
- Sewer
- Public Sewer
- Exterior Features
- Lawn Maintenance, Tennis Court(s)
- Exterior Construction
- Hardboard Siding
- Roof
- Shingle
- Parking
- Parking Space(s)
- Driveway
- Paved
- Lot Description
- End Unit, Wooded, Views, Waterfront
- Elementary School
- Davidson K-8
- Middle School
- Bailey
- High School
- William Amos Hough
- Zoning
- LPA
- Total Property HLA
- 956
Mortgage Calculator
“ Based on information submitted to the MLS GRID as of . All data is obtained from various sources and may not have been verified by broker or MLS GRID. Supplied Open House Information is subject to change without notice. All information should be independently reviewed and verified for accuracy. Some IDX listings have been excluded from this website. Properties may or may not be listed by the office/agent presenting the information © 2026 Canopy MLS as distributed by MLS GRID”

Last Updated: