8080 Stillwater Drive Unit #14, Denver, NC 28037
- $980,000
- 4
- BD
- 5
- BA
- 3,979
- SqFt




Listing courtesy of Magnolia Real Estate. Judywerder@magnolialkn.com
Sold listing courtesy of Keller Williams South Park
- Sold Price
- $980,000
- List Price
- $1,000,000
- MLS#
- 4188770
- Status
- CLOSED
- Days on Market
- 33
- Property Type
- Residential
- Year Built
- 2019
- Closing Date
- Nov 13, 2024
- Bedrooms
- 4
- Bathrooms
- 5
- Full Baths
- 4
- Half Baths
- 1
- Lot Size
- 33,976
- Lot Size Area
- 0.78
- Living Area
- 3,979
- Sq Ft Total
- 3979
- County
- Lincoln
- Subdivision
- Stillwater
- Special Conditions
- None
- Waterfront
- Yes
- Waterfront Features
- None
Property Description
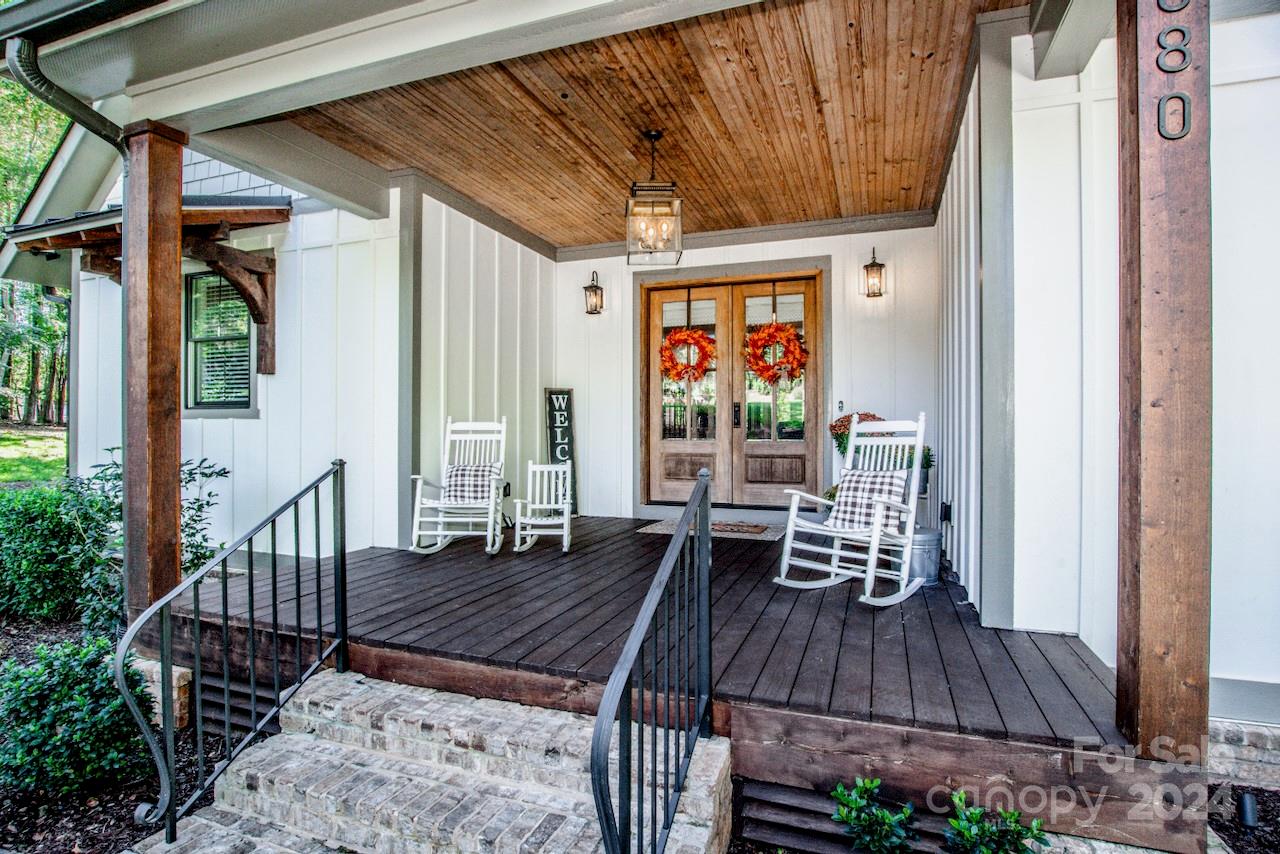
You'll be wowed upon entering this meticulously maintained,immaculate,move-in-ready 4-bdrm,4.5-bath waterfront home featuring custom finishes throughout w/room for a pool. No expense was spared in designing this amazing home! The natural wide plank floors,extensive trim work,tile work,moldings & built-ins showcase the attention to detail in every room. The stunning chef’s kitchen is equipped w/Bosch appliances,wet bar & a spacious layout perfect for entertaining flowing seamlessly into the open floor plan. Enjoy paddle boarding/kayaking right from your own backyard,then relax in the large vaulted screened-in porch or by the outdoor paver patio w/firepit. The fenced yard offers privacy while the finished basement includes a rec room & full bath.The xlarge garage easily fits large vehicles w/room for a workshop or storage. The primary suite is on the main level & upstairs you’ll find 3 bdrms w/en-suite baths & custom built-ins,laundry chute plus a spacious loft. Bsmt 704sqft unpermitted
Additional Information
- Hoa Fee
- $465
- Hoa Fee Paid
- Semi-Annually
- Community Features
- RV/Boat Storage
- Fireplace
- Yes
- Interior Features
- Breakfast Bar, Built-in Features, Central Vacuum, Drop Zone, Entrance Foyer, Kitchen Island, Open Floorplan, Pantry, Storage, Walk-In Closet(s), Walk-In Pantry, Wet Bar
- Floor Coverings
- Tile, Wood
- Equipment
- Convection Oven, Dishwasher, Disposal, Exhaust Hood, Gas Cooktop, Gas Water Heater, Tankless Water Heater
- Foundation
- Basement
- Main Level Rooms
- Primary Bedroom, Kitchen, Bathroom-Full, Bathroom-Half, Laundry, Family Room
- Laundry Location
- Laundry Chute, Laundry Room, Main Level
- Heating
- Central, Forced Air, Heat Pump
- Water
- County Water
- Sewer
- County Sewer
- Exterior Features
- Fire Pit, In-Ground Irrigation
- Exterior Construction
- Brick Partial, Fiber Cement
- Roof
- Shingle, Metal
- Parking
- Driveway, Attached Garage, Garage Door Opener, Garage Faces Side
- Driveway
- Concrete, Paved
- Lot Description
- Private, Wooded, Waterfront
- Elementary School
- St. James
- Middle School
- East Lincoln
- High School
- East Lincoln
- Total Property HLA
- 3979
- Master on Main Level
- Yes
Mortgage Calculator
“ Based on information submitted to the MLS GRID as of . All data is obtained from various sources and may not have been verified by broker or MLS GRID. Supplied Open House Information is subject to change without notice. All information should be independently reviewed and verified for accuracy. Some IDX listings have been excluded from this website. Properties may or may not be listed by the office/agent presenting the information © 2026 Canopy MLS as distributed by MLS GRID”

Last Updated: