Share this with your friends


+17045766234
Ivester Jackson Christie's
731 Wood Lily Drive, Belmont, NC 28012
- $580,000
- 4
- BD
- 3
- BA
- 2,850
- SqFt




Listing courtesy of Premier South. janajoy4yourhome@gmail.com
Sold listing courtesy of EXP Realty LLC Mooresville
- Sold Price
- $580,000
- List Price
- $590,000
- MLS#
- 4188735
- Status
- CLOSED
- Days on Market
- 187
- Property Type
- Residential
- Architectural Style
- Modern
- Year Built
- 2018
- Closing Date
- Apr 08, 2025
- Bedrooms
- 4
- Bathrooms
- 3
- Full Baths
- 3
- Lot Size
- 10,018
- Lot Size Area
- 0.23
- Living Area
- 2,850
- Sq Ft Total
- 2850
- County
- Gaston
- Subdivision
- The Conservancy at McLean
- Special Conditions
- None
- Waterfront Features
- None
Property Description
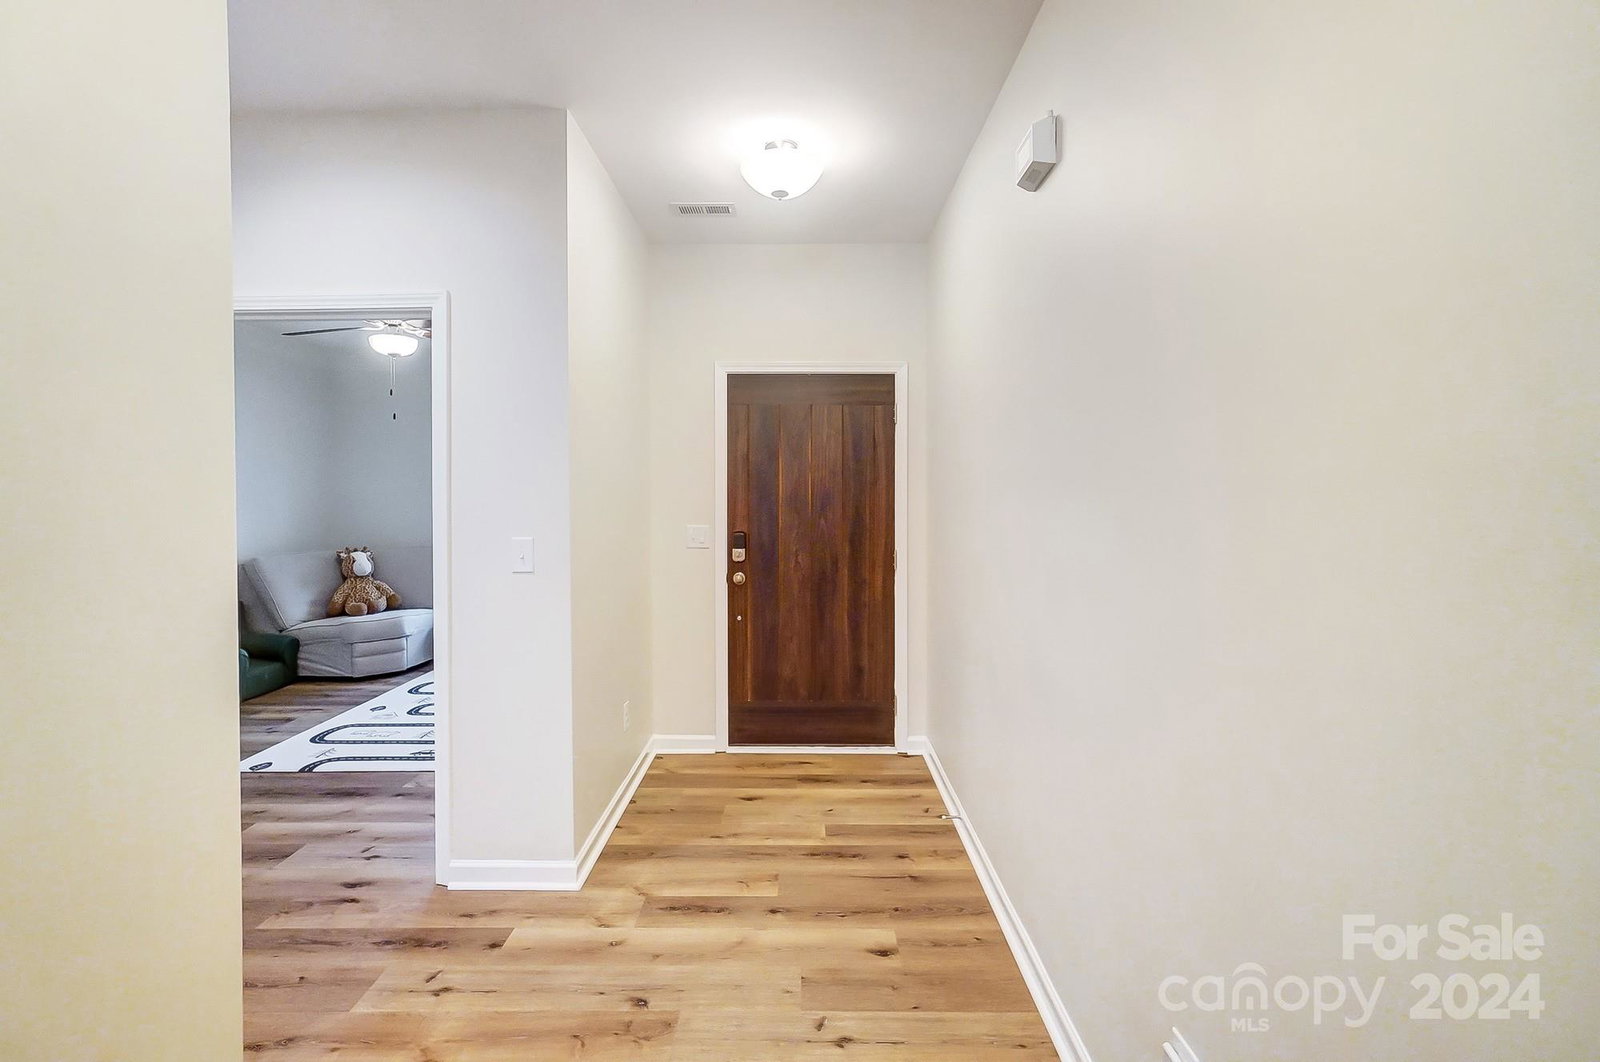
Welcome to 731 Wood Lily Ln., stunning 4-bed, 3-bath home in desirable Conservancy at McLean in Belmont. Featuring new LVP flooring on main level, fresh neutral paint, & new carpet upstairs, this home boasts over 2,800 sq. ft. of living space. Spacious kitchen offers gigantic island, abundant countertop space, pantry, & plenty of storage. Enjoy the cozy living area w built-ins, stone gas fireplace, & natural light throughout. Primary suite includes a walk-in closet & luxurious en-suite w dual-head, locker-room style walk-in shower. Upstairs, a loft & additional bedrm w full bath adds versatility. Outside, you’ll find large level fenced yard backing up to common land & Catawba Land Conservancy, perfect for nature lovers. Relax on covered patio or explore community pool, clubhouse, walking trails, dog park, & more. Low-maintenance living near beautiful Lake Wylie is at your fingertips! BACK ON MARKET NO FAULT OF SELLER. HOME INSPECTION AVLBL UPON REQUEST.
Additional Information
- Hoa Fee
- $191
- Hoa Fee Paid
- Monthly
- Community Features
- Clubhouse, Dog Park, Outdoor Pool, Sidewalks, Street Lights, Walking Trails
- Fireplace
- Yes
- Interior Features
- Built-in Features, Kitchen Island, Pantry, Split Bedroom, Storage, Walk-In Closet(s)
- Floor Coverings
- Carpet, Tile, Vinyl
- Equipment
- Dishwasher, Disposal, Electric Water Heater, Gas Range, Microwave, Plumbed For Ice Maker
- Foundation
- Slab
- Main Level Rooms
- Primary Bedroom, Bedroom(s), Bedroom(s), Bathroom-Full, Bathroom-Full, Kitchen, Living Room, Flex Space, Dining Area, Laundry
- Laundry Location
- Laundry Room, Main Level
- Heating
- Forced Air, Natural Gas, Zoned
- Water
- City
- Sewer
- Public Sewer
- Exterior Features
- Lawn Maintenance
- Exterior Construction
- Brick Partial, Hardboard Siding
- Roof
- Shingle
- Parking
- Driveway, Attached Garage, Garage Faces Front
- Driveway
- Concrete, Paved
- Lot Description
- Cleared, Level
- Elementary School
- New Hope
- Middle School
- Cramerton
- High School
- South Point (NC)
- Total Property HLA
- 2850
- Master on Main Level
- Yes
Mortgage Calculator
“ Based on information submitted to the MLS GRID as of . All data is obtained from various sources and may not have been verified by broker or MLS GRID. Supplied Open House Information is subject to change without notice. All information should be independently reviewed and verified for accuracy. Some IDX listings have been excluded from this website. Properties may or may not be listed by the office/agent presenting the information © 2026 Canopy MLS as distributed by MLS GRID”

Last Updated: