204 Langhorne Drive, Mount Holly, NC 28120
- $321,000
- 3
- BD
- 4
- BA
- 1,928
- SqFt




Listing courtesy of EXP Realty LLC Ballantyne. 704-737-0440
Sold listing courtesy of Hines & Associates Realty LLC
- Sold Price
- $321,000
- List Price
- $323,490
- MLS#
- 4188734
- Status
- CLOSED
- Days on Market
- 98
- Property Type
- Residential
- Architectural Style
- Transitional
- Year Built
- 2004
- Closing Date
- Jan 13, 2025
- Bedrooms
- 3
- Bathrooms
- 4
- Full Baths
- 2
- Half Baths
- 2
- Lot Size
- 1,742
- Lot Size Area
- 0.04
- Living Area
- 1,928
- Sq Ft Total
- 1928
- County
- Gaston
- Subdivision
- Riverfront
- Building Name
- Riverfront
- Special Conditions
- None
- Waterfront Features
- Boat Slip Community, Paddlesport Launch Site - Community
Property Description
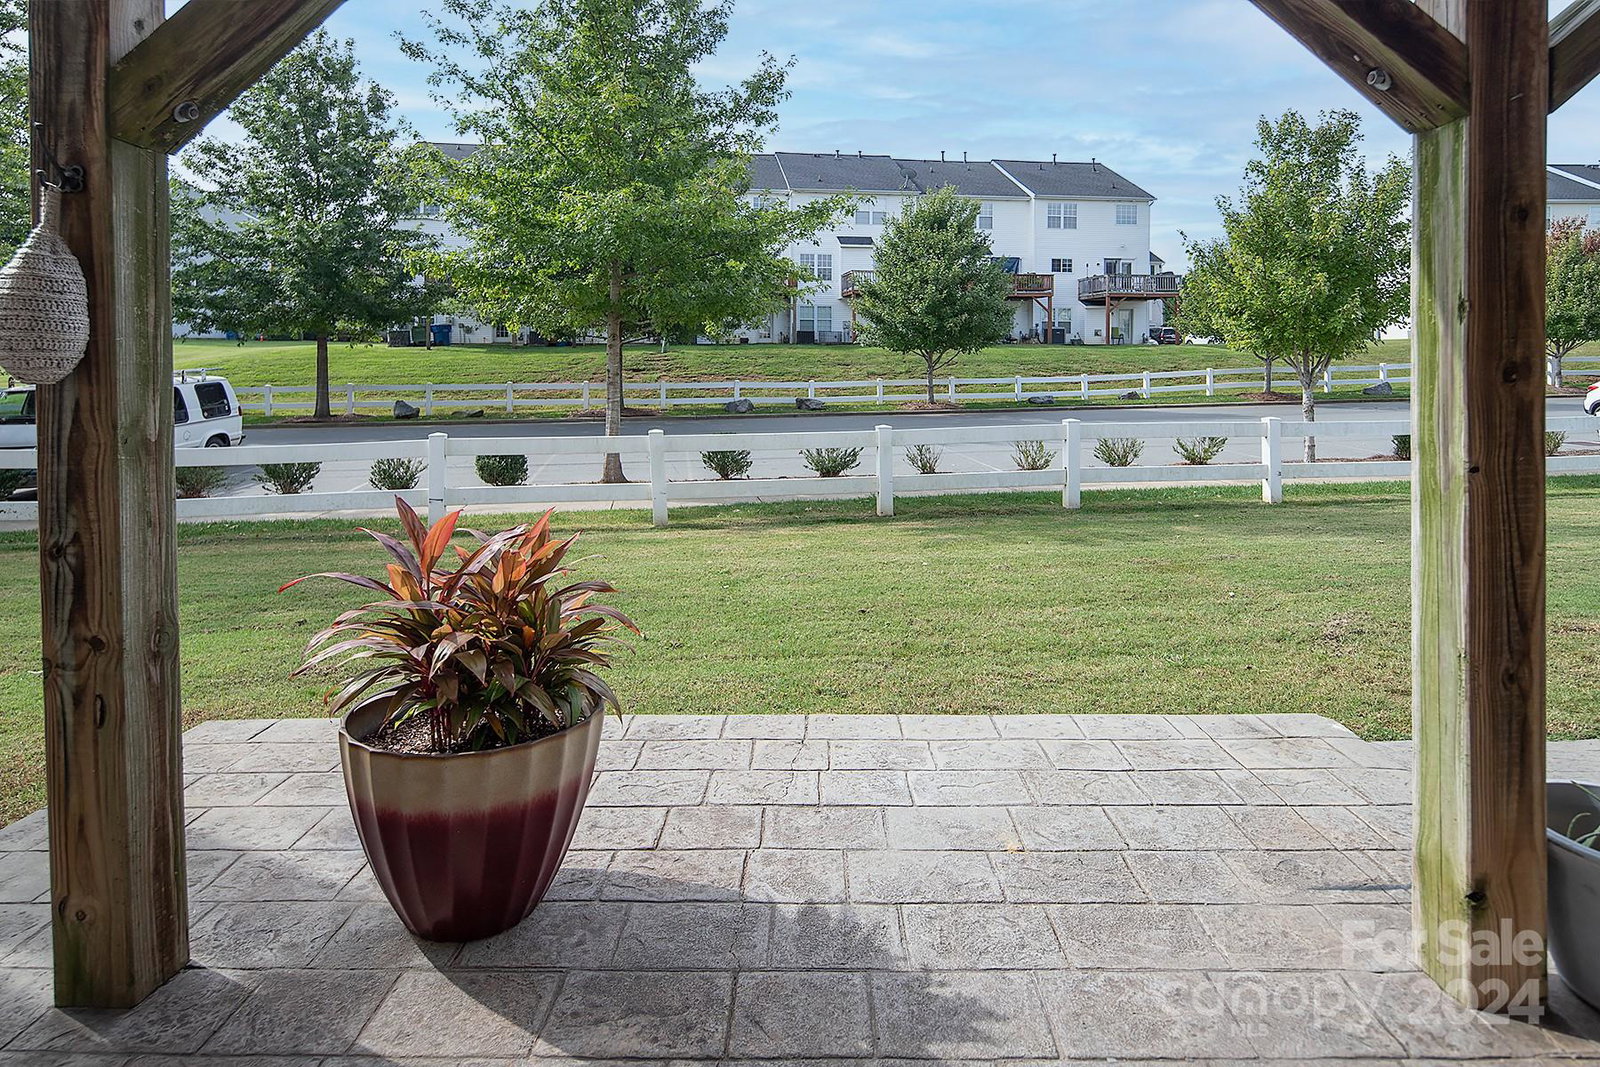
Amazing opportunity to live in an active river side community. This spacious home offers open concept living, hardwood floors & great storage. Updated kitchen w granite countertops, pantry & room for eat in breakfast table or moveable island. Open to dining & living room w gas fireplace. Large deck w composite decking for enjoying outdoor fall nights. Upper level features primary suite w vaulted ceilings, large WIC and updated bath w soaking tub and tile surround shower. Large secondary bedrooms share hall bath. Main level features a large flex room that would be a perfect home theatre, secondary living place, playroom or home office. Riverside Community is nestled along the Catawba River where you can walk to the local marina w boating, paddle boarding, kayaking & dine at JR Cash. Just minutes from quaint downtown Mount Holly w bustling restaurants & breweries & local shops. All conveniently located near interstates, airport & National White Water Center for additional entertainment.
Additional Information
- Hoa Fee
- $165
- Hoa Fee Paid
- Monthly
- Community Features
- Clubhouse, Outdoor Pool, Playground, Street Lights, Tennis Court(s)
- Fireplace
- Yes
- Interior Features
- Pantry, Walk-In Closet(s)
- Floor Coverings
- Hardwood, Tile, Vinyl
- Equipment
- Dishwasher, Disposal, Electric Range, Gas Water Heater, Microwave, Refrigerator
- Foundation
- Slab
- Main Level Rooms
- Bonus Room, Laundry, Bathroom-Half
- Laundry Location
- Laundry Closet, Main Level
- Heating
- Central, Natural Gas
- Water
- City
- Sewer
- Public Sewer
- Exterior Construction
- Vinyl
- Roof
- Shingle
- Parking
- Driveway, Attached Garage
- Driveway
- Concrete, Paved
- Elementary School
- Catawba Heights
- Middle School
- Mount Holly
- High School
- South Point (NC)
- Total Property HLA
- 1928
Mortgage Calculator
“ Based on information submitted to the MLS GRID as of . All data is obtained from various sources and may not have been verified by broker or MLS GRID. Supplied Open House Information is subject to change without notice. All information should be independently reviewed and verified for accuracy. Some IDX listings have been excluded from this website. Properties may or may not be listed by the office/agent presenting the information © 2026 Canopy MLS as distributed by MLS GRID”

Last Updated: