11726 Charnwood Court, Charlotte, NC 28277
- $483,000
- 3
- BD
- 2
- BA
- 1,597
- SqFt


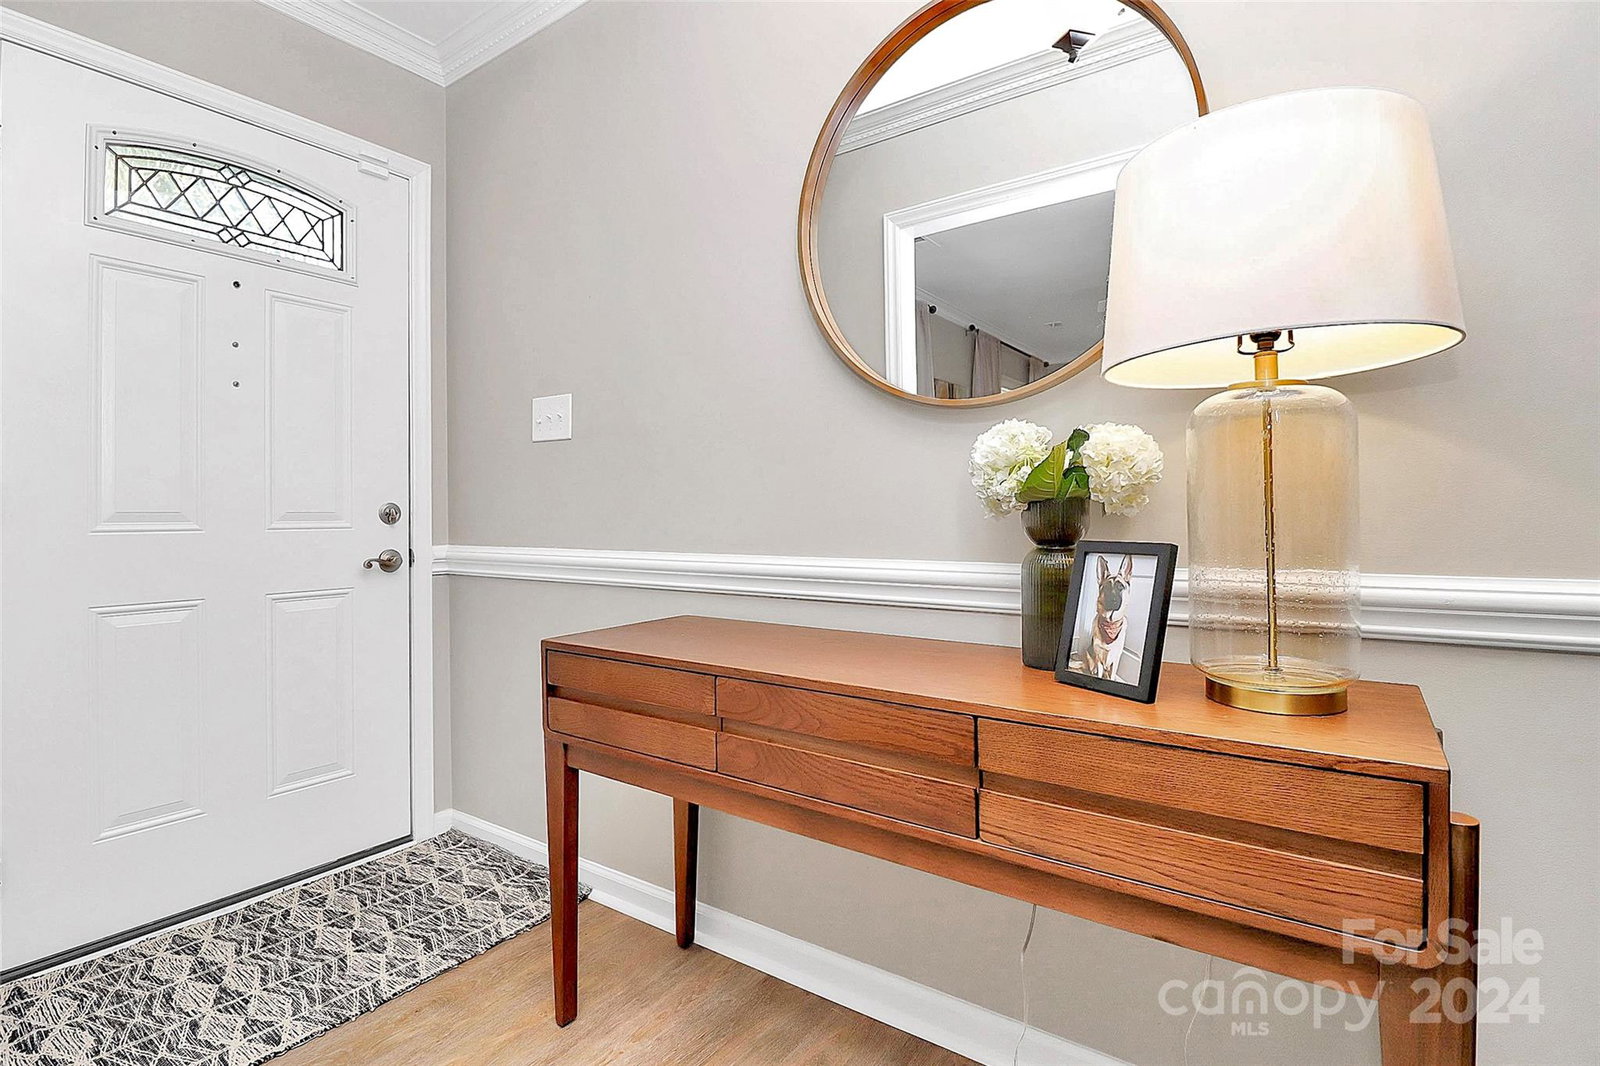


Listing courtesy of RE/MAX Executive. Rachel@RachelReardon.com
Sold listing courtesy of Helen Adams Realty
- Sold Price
- $483,000
- List Price
- $475,000
- MLS#
- 4188439
- Status
- CLOSED
- Days on Market
- 47
- Property Type
- Residential
- Architectural Style
- Ranch
- Year Built
- 1985
- Closing Date
- Nov 20, 2024
- Bedrooms
- 3
- Bathrooms
- 2
- Full Baths
- 2
- Lot Size
- 14,374
- Lot Size Area
- 0.33
- Living Area
- 1,597
- Sq Ft Total
- 1597
- County
- Mecklenburg
- Subdivision
- Raeburn
- Special Conditions
- None
Property Description
Nestled between Ballantyne & Blakeney, this adorable 3BR/2BA brick front ranch is a must see. So many updates! The family room features gas log fireplace, decorative accent walls and is open to the kitchen featuring freshly painted cabinets, quartz & marble countertops, tile backsplash, stainless appliances and island. Formal living & dining rooms. Laundry/utility room large enough for freezer or extra storage. LVP Flooring (2022) in main areas and hallway, new windows (2023 except over kitchen sink), new dishwasher (2024), freshly painted kitchen cabinets (2024). Gutter guards added (2022), new back door (2023) Lg flat back yard with black aluminum fencing (2022), huge 700+sf patio perfect for entertaining. Some new landscaping (2024) and shed for storage. Raeburn Community - 11ac swim, tennis, pickleball, track, ballfields, playground, sidewalks & walking trails. Refer to www.charlottenc.gov/Growth-and-Development/Projects/Bryant-Farms for more information about area improvements.
Additional Information
- Hoa Fee
- $218
- Hoa Fee Paid
- Quarterly
- Community Features
- Playground, Recreation Area, Sidewalks, Tennis Court(s), Walking Trails
- Fireplace
- Yes
- Interior Features
- Attic Stairs Pulldown, Kitchen Island
- Floor Coverings
- Carpet, Vinyl
- Equipment
- Dishwasher, Disposal, Dryer, Gas Water Heater, Ice Maker, Refrigerator with Ice Maker, Washer, Washer/Dryer
- Foundation
- Slab
- Main Level Rooms
- Primary Bedroom, Bedroom(s), Bedroom(s), Bathroom-Full, Bathroom-Full, Kitchen, Living Room, Dining Room, Family Room, Laundry
- Laundry Location
- Utility Room, Main Level
- Heating
- Forced Air
- Water
- City
- Sewer
- Public Sewer
- Exterior Construction
- Brick Partial, Hardboard Siding, Vinyl
- Parking
- Driveway
- Driveway
- Concrete, Paved
- Lot Description
- Level, Wooded
- Elementary School
- Polo Ridge
- Middle School
- J.M. Robinson
- High School
- Ballantyne Ridge
- Total Property HLA
- 1597
- Master on Main Level
- Yes
Mortgage Calculator
“ Based on information submitted to the MLS GRID as of . All data is obtained from various sources and may not have been verified by broker or MLS GRID. Supplied Open House Information is subject to change without notice. All information should be independently reviewed and verified for accuracy. Some IDX listings have been excluded from this website. Properties may or may not be listed by the office/agent presenting the information © 2026 Canopy MLS as distributed by MLS GRID”

Last Updated: