5032 Polo Gate Boulevard, Charlotte, NC 28216
- $525,000
- 3
- BD
- 3
- BA
- 2,174
- SqFt




Listing courtesy of The Home Team Realty Group INC. bridget@thehometeamsells.com
Sold listing courtesy of Allen Tate Huntersville
- Sold Price
- $525,000
- List Price
- $524,900
- MLS#
- 4188395
- Status
- CLOSED
- Days on Market
- 42
- Property Type
- Residential
- Year Built
- 2015
- Closing Date
- Nov 14, 2024
- Bedrooms
- 3
- Bathrooms
- 3
- Full Baths
- 3
- Lot Size
- 4,617
- Lot Size Area
- 0.106
- Living Area
- 2,174
- Sq Ft Total
- 2174
- County
- Mecklenburg
- Subdivision
- Polo Club at Mountain Island Lake
- Special Conditions
- None
Property Description
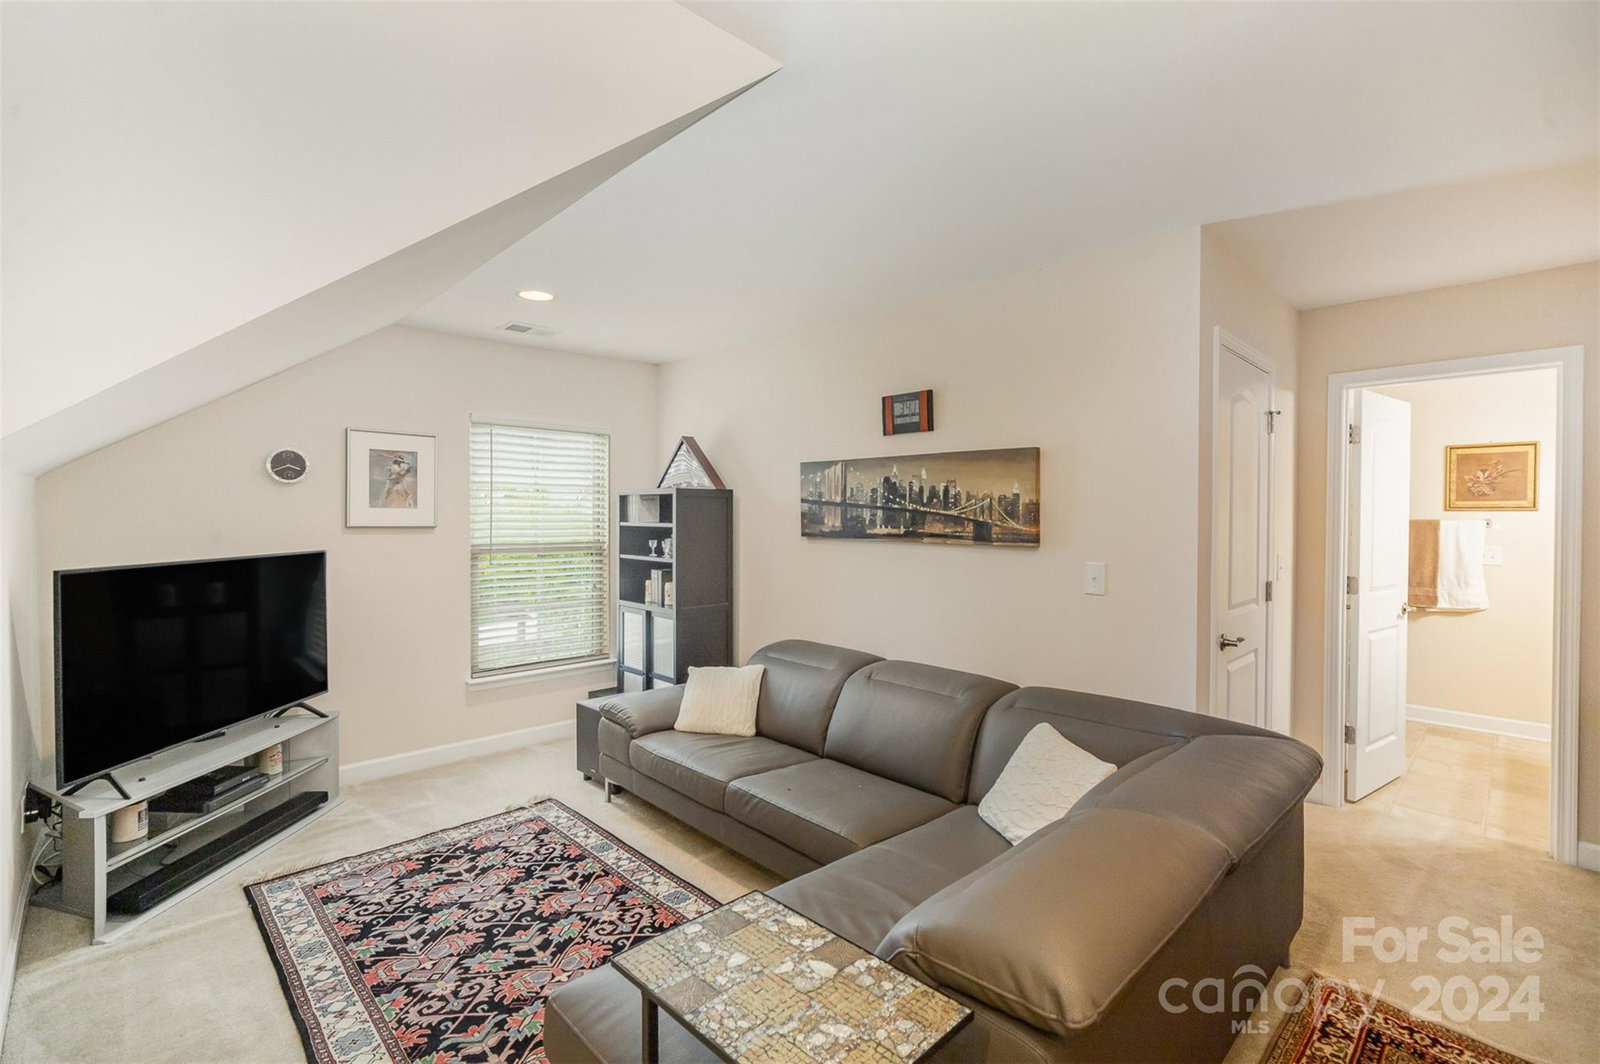
Welcome to your dream home in a vibrant Gated 55+ community! This stunning 3-bedroom, 3-bathroom residence offers 2,174 sq ft of light-filled living space with upgrades galore. Enjoy the elegance of granite countertops in the gourmet kitchen with double ovens and gas cooktop, relax in the spacious screened-in porch with convenient access from both the patio and the primary bedroom, and enjoy your walk in Roman Style Shower in the primary bathroom. A dedicated office space adds versatility to your lifestyle.The oversized back patio is perfect for entertaining, complete with a soothing hot tub with waterfall feature. Enjoy the benefits of an HOA-maintained exterior and landscaping, plus access to a clubhouse and community pool. Located just moments from amenities and interstates, this home combines comfort, style, and convenience. Don't miss your chance to make it yours!
Additional Information
- Hoa Fee
- $420
- Hoa Fee Paid
- Monthly
- Community Features
- Fifty Five and Older, Clubhouse, Gated, Street Lights
- Fireplace
- Yes
- Interior Features
- Cable Prewire, Kitchen Island, Walk-In Closet(s)
- Floor Coverings
- Carpet, Linoleum, Tile, Wood
- Equipment
- Dishwasher, Disposal, Double Oven, Gas Cooktop, Gas Water Heater, Microwave
- Foundation
- Slab
- Main Level Rooms
- Primary Bedroom, Bedroom(s), Bathroom-Full, Bathroom-Full, Kitchen, Dining Area, Office, Laundry
- Laundry Location
- Laundry Room, Main Level
- Heating
- Forced Air, Natural Gas
- Water
- City
- Sewer
- Public Sewer
- Exterior Features
- Hot Tub, In-Ground Irrigation, Lawn Maintenance
- Exterior Construction
- Fiber Cement, Stone Veneer
- Roof
- Shingle
- Parking
- Driveway, Attached Garage, Garage Faces Front
- Driveway
- Concrete, Paved
- Lot Description
- Corner Lot, End Unit, Private
- Elementary School
- Mountain Island Lake Academy
- Middle School
- Mountain Island Lake Academy
- High School
- Hopewell
- Builder Name
- EPCON
- Total Property HLA
- 2174
Mortgage Calculator
“ Based on information submitted to the MLS GRID as of . All data is obtained from various sources and may not have been verified by broker or MLS GRID. Supplied Open House Information is subject to change without notice. All information should be independently reviewed and verified for accuracy. Some IDX listings have been excluded from this website. Properties may or may not be listed by the office/agent presenting the information © 2026 Canopy MLS as distributed by MLS GRID”

Last Updated: