5908 Indian Brook Drive, Matthews, NC 28104
- $465,000
- 3
- BD
- 2
- BA
- 1,841
- SqFt




Listing courtesy of RE/MAX Executive. SteveLepow@remax.net
Sold listing courtesy of Call It Closed International Inc
- Sold Price
- $465,000
- List Price
- $484,000
- MLS#
- 4188313
- Status
- CLOSED
- Days on Market
- 117
- Property Type
- Residential
- Architectural Style
- Ranch
- Year Built
- 1984
- Closing Date
- Jan 29, 2025
- Bedrooms
- 3
- Bathrooms
- 2
- Full Baths
- 2
- Lot Size
- 38,332
- Lot Size Area
- 0.88
- Living Area
- 1,841
- Sq Ft Total
- 1841
- County
- Union
- Subdivision
- Indian Brook
- Special Conditions
- None
Property Description
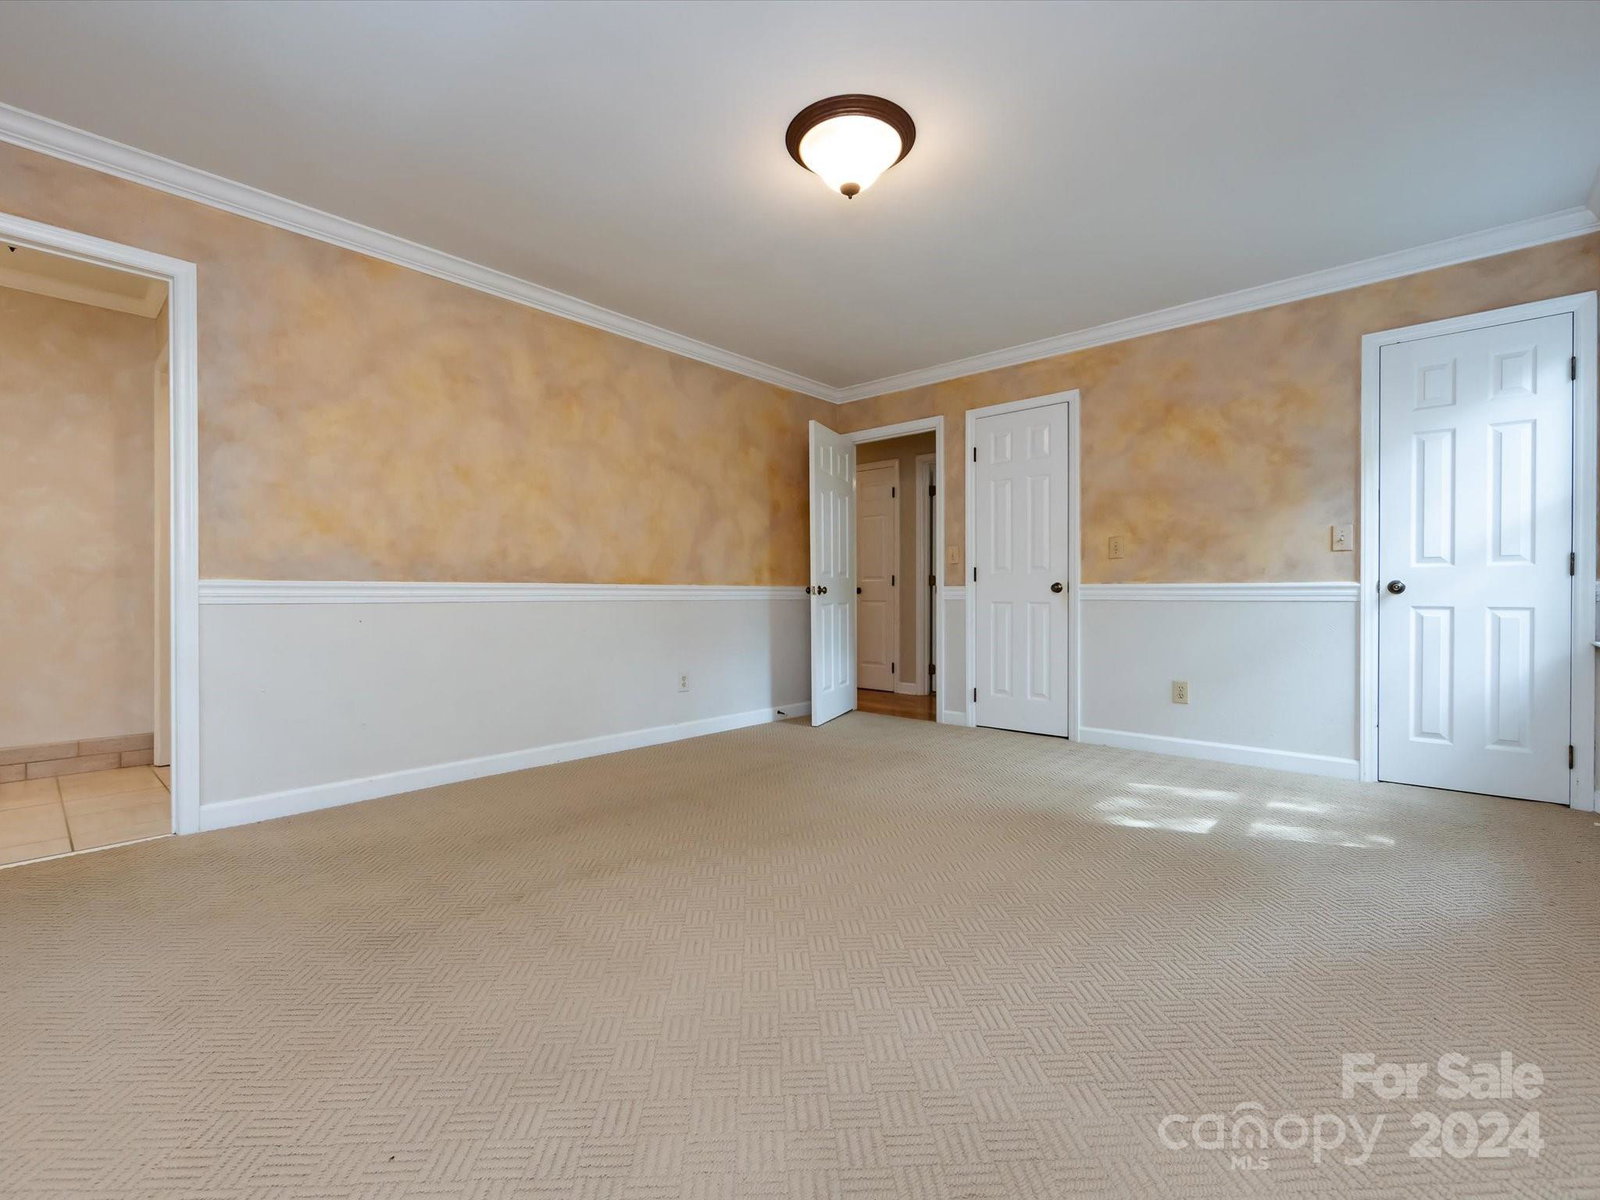
This beautiful and spacious single level 3-bedroom, 2-bath home offers the perfect blend of space and comfort. Nestled on a generous and private .88-acre lot in a desirable Union County community. As you step inside, you'll be greeted by an inviting Foyer, Living Room and Great Room featuring a gas log fireplace, all with hardwood floors. The Kitchen connects to a Dining Room creating a spacious and airy atmosphere. The Kitchen boasts ample counter space. On the opposite side of the home, you'll find the Primary Suite which offers a comfortable sleeping area, 2 closets and bathroom with a seamless stand up shower. The two additional bedrooms share a full bathroom. A detached 2-car garage offers plenty of space for parking or storing your vehicles and belongings. Recent updates include a new HVAC system (2023) and hot water heater (2019). Enjoy the convenience of living close to major highways while experiencing the peace and tranquility of a suburban lifestyle with no HOA.
Additional Information
- Fireplace
- Yes
- Interior Features
- Attic Stairs Pulldown, Entrance Foyer
- Floor Coverings
- Carpet, Tile, Vinyl, Wood
- Equipment
- Dishwasher, Electric Range, Gas Water Heater, Microwave, Self Cleaning Oven
- Foundation
- Crawl Space
- Main Level Rooms
- Primary Bedroom, Bedroom(s), Bedroom(s), Bathroom-Full, Bathroom-Full, Kitchen, Dining Room, Breakfast, Family Room, Great Room, Laundry
- Laundry Location
- Laundry Room
- Heating
- Floor Furnace
- Water
- City
- Sewer
- Public Sewer
- Exterior Construction
- Wood
- Parking
- Driveway, Detached Garage
- Driveway
- Concrete, Gravel, Paved
- Elementary School
- Indian Trail
- Middle School
- Sun Valley
- High School
- Sun Valley
- Zoning
- AP4
- Total Property HLA
- 1841
- Master on Main Level
- Yes
Mortgage Calculator
“ Based on information submitted to the MLS GRID as of . All data is obtained from various sources and may not have been verified by broker or MLS GRID. Supplied Open House Information is subject to change without notice. All information should be independently reviewed and verified for accuracy. Some IDX listings have been excluded from this website. Properties may or may not be listed by the office/agent presenting the information © 2026 Canopy MLS as distributed by MLS GRID”

Last Updated: