Share this with your friends


+17045766234
Ivester Jackson Christie's
13511 Merry Chase Lane, Huntersville, NC 28078
- $335,000
- 2
- BD
- 4
- BA
- 1,995
- SqFt



Listing courtesy of Allen Tate Lake Norman. kim.coggins@allentate.com
Sold listing courtesy of EXP Realty LLC Mooresville
- Sold Price
- $335,000
- List Price
- $340,000
- MLS#
- 4188294
- Status
- CLOSED
- Days on Market
- 42
- Property Type
- Residential
- Architectural Style
- Traditional
- Year Built
- 2002
- Closing Date
- Nov 18, 2024
- Bedrooms
- 2
- Bathrooms
- 4
- Full Baths
- 2
- Half Baths
- 2
- Living Area
- 1,995
- Sq Ft Total
- 1995
- County
- Mecklenburg
- Subdivision
- Rosedale
- Special Conditions
- None
Property Description
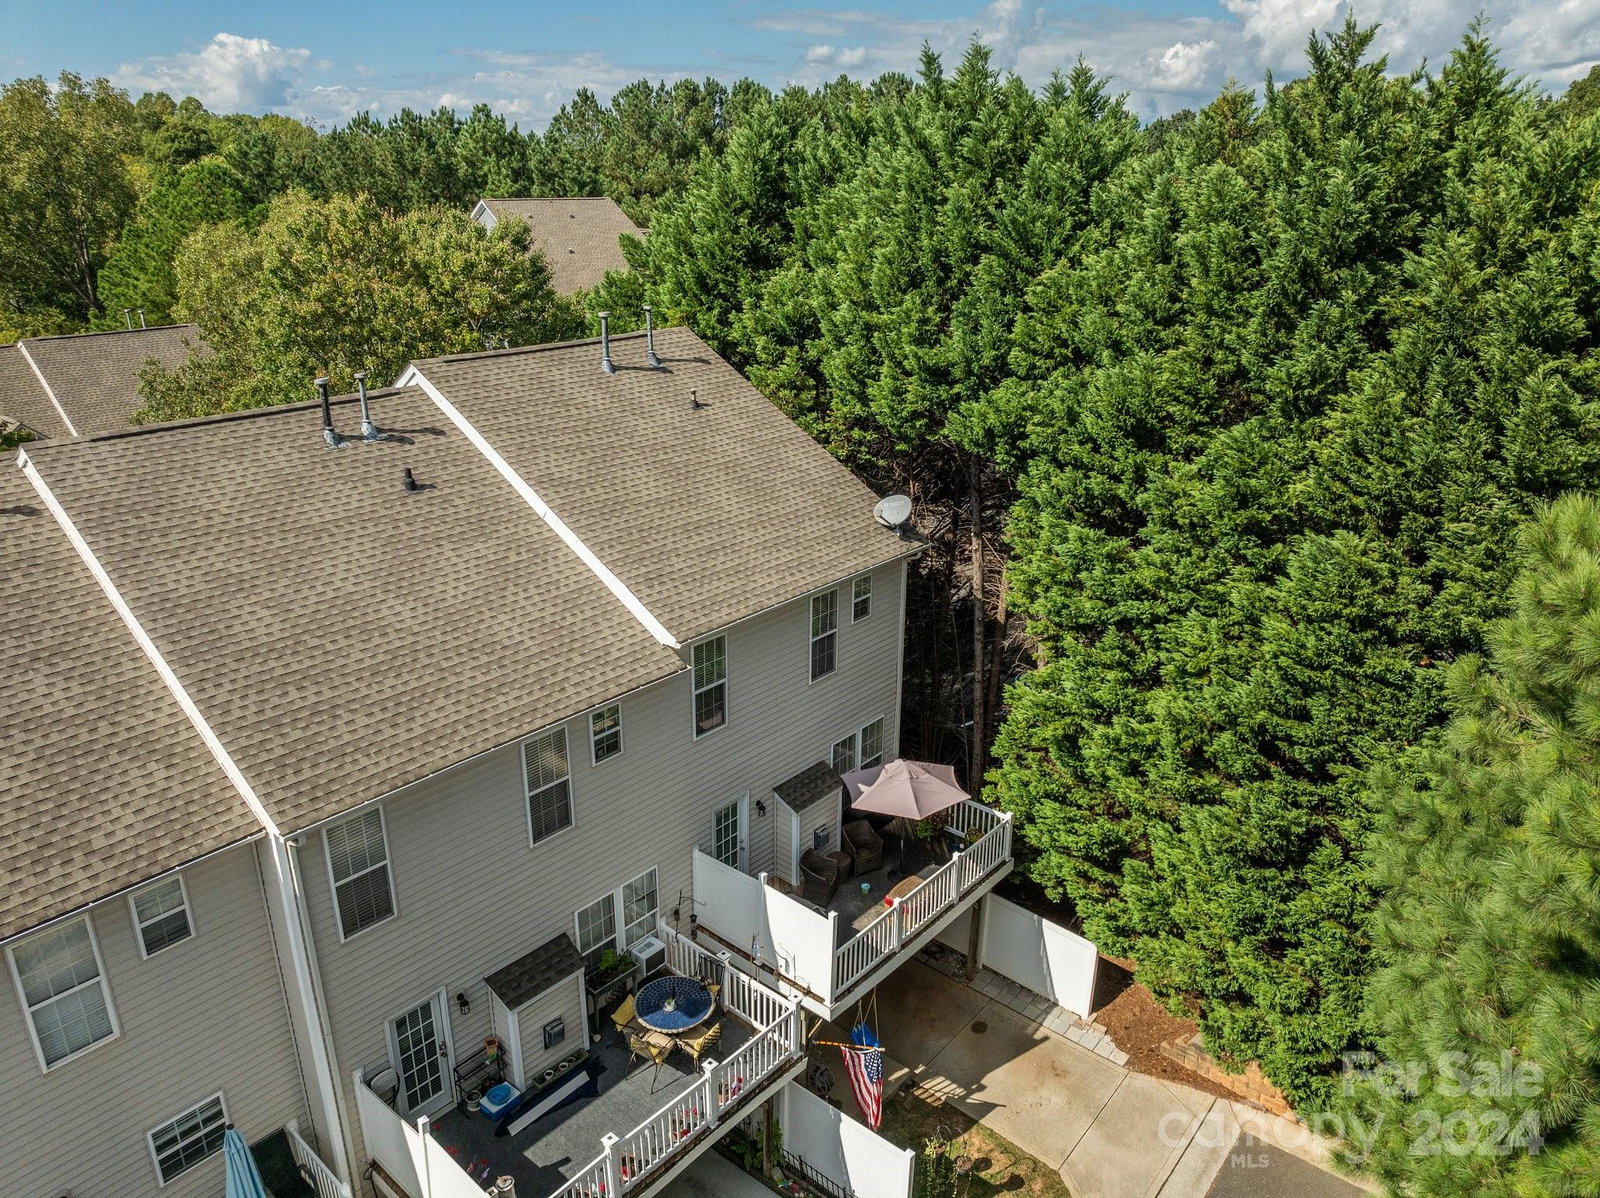
Don't miss this end unit 2 BDRM, 2 FULL BATH, 2 HALF BATH Townhome located in the heart of Huntersville. Nestled in the lovely Rosedale neighborhood! WALKABLE to tons of shopping and dining (also close proximity to Birkdale Village and all it has to offer). Open and flexible floor plan with an abundance of natural light! Large kitchen open to dining and living area with fireplace/gas logs. Private deck on 2nd level over the single car garage additional parking! Ample closets and storages throughout. Spacious flex room on the main level - can be used as an office, additional living area or exercise space!!! Nice size laundry area w/shelf! HOA dues includes lawn maintenance and trash pickup. BRAND NEW HVAC IN 2024! NEW DECKING AND FRESHLY STAINED. NEW HOT WATER HEATER IN 2021!!
Additional Information
- Hoa Fee
- $185
- Hoa Fee Paid
- Monthly
- Community Features
- Sidewalks, Street Lights
- Fireplace
- Yes
- Interior Features
- Attic Stairs Pulldown, Cable Prewire, Garden Tub, Open Floorplan, Walk-In Closet(s)
- Floor Coverings
- Carpet, Laminate, Vinyl
- Equipment
- Dishwasher, Electric Range, Gas Water Heater
- Foundation
- Slab
- Main Level Rooms
- Flex Space, Bathroom-Half, Laundry
- Laundry Location
- Laundry Room, Main Level
- Heating
- Forced Air, Natural Gas
- Water
- City
- Sewer
- Public Sewer
- Exterior Features
- Lawn Maintenance, Other - See Remarks
- Exterior Construction
- Brick Partial
- Roof
- Shingle
- Parking
- Garage Faces Rear
- Driveway
- Concrete, Paved
- Lot Description
- Corner Lot
- Elementary School
- Torrence Creek
- Middle School
- Francis Bradley
- High School
- Hopewell
- Total Property HLA
- 1995
Mortgage Calculator
“ Based on information submitted to the MLS GRID as of . All data is obtained from various sources and may not have been verified by broker or MLS GRID. Supplied Open House Information is subject to change without notice. All information should be independently reviewed and verified for accuracy. Some IDX listings have been excluded from this website. Properties may or may not be listed by the office/agent presenting the information © 2026 Canopy MLS as distributed by MLS GRID”

Last Updated: