11106 Sir Francis Drake Drive, Charlotte, NC 28277
- $739,900
- 4
- BD
- 3
- BA
- 3,249
- SqFt




Listing courtesy of Yates Realty Inc. Sunny@YatesRealty.com
Sold listing courtesy of Costello Real Estate and Investments LLC
- Sold Price
- $739,900
- List Price
- $739,900
- MLS#
- 4188289
- Status
- CLOSED
- Days on Market
- 125
- Property Type
- Residential
- Architectural Style
- Transitional
- Year Built
- 1987
- Closing Date
- Feb 21, 2025
- Bedrooms
- 4
- Bathrooms
- 3
- Full Baths
- 2
- Half Baths
- 1
- Lot Size
- 19,906
- Lot Size Area
- 0.457
- Living Area
- 3,249
- Sq Ft Total
- 3249
- County
- Mecklenburg
- Subdivision
- Williamsburg South
- Special Conditions
- None
Property Description
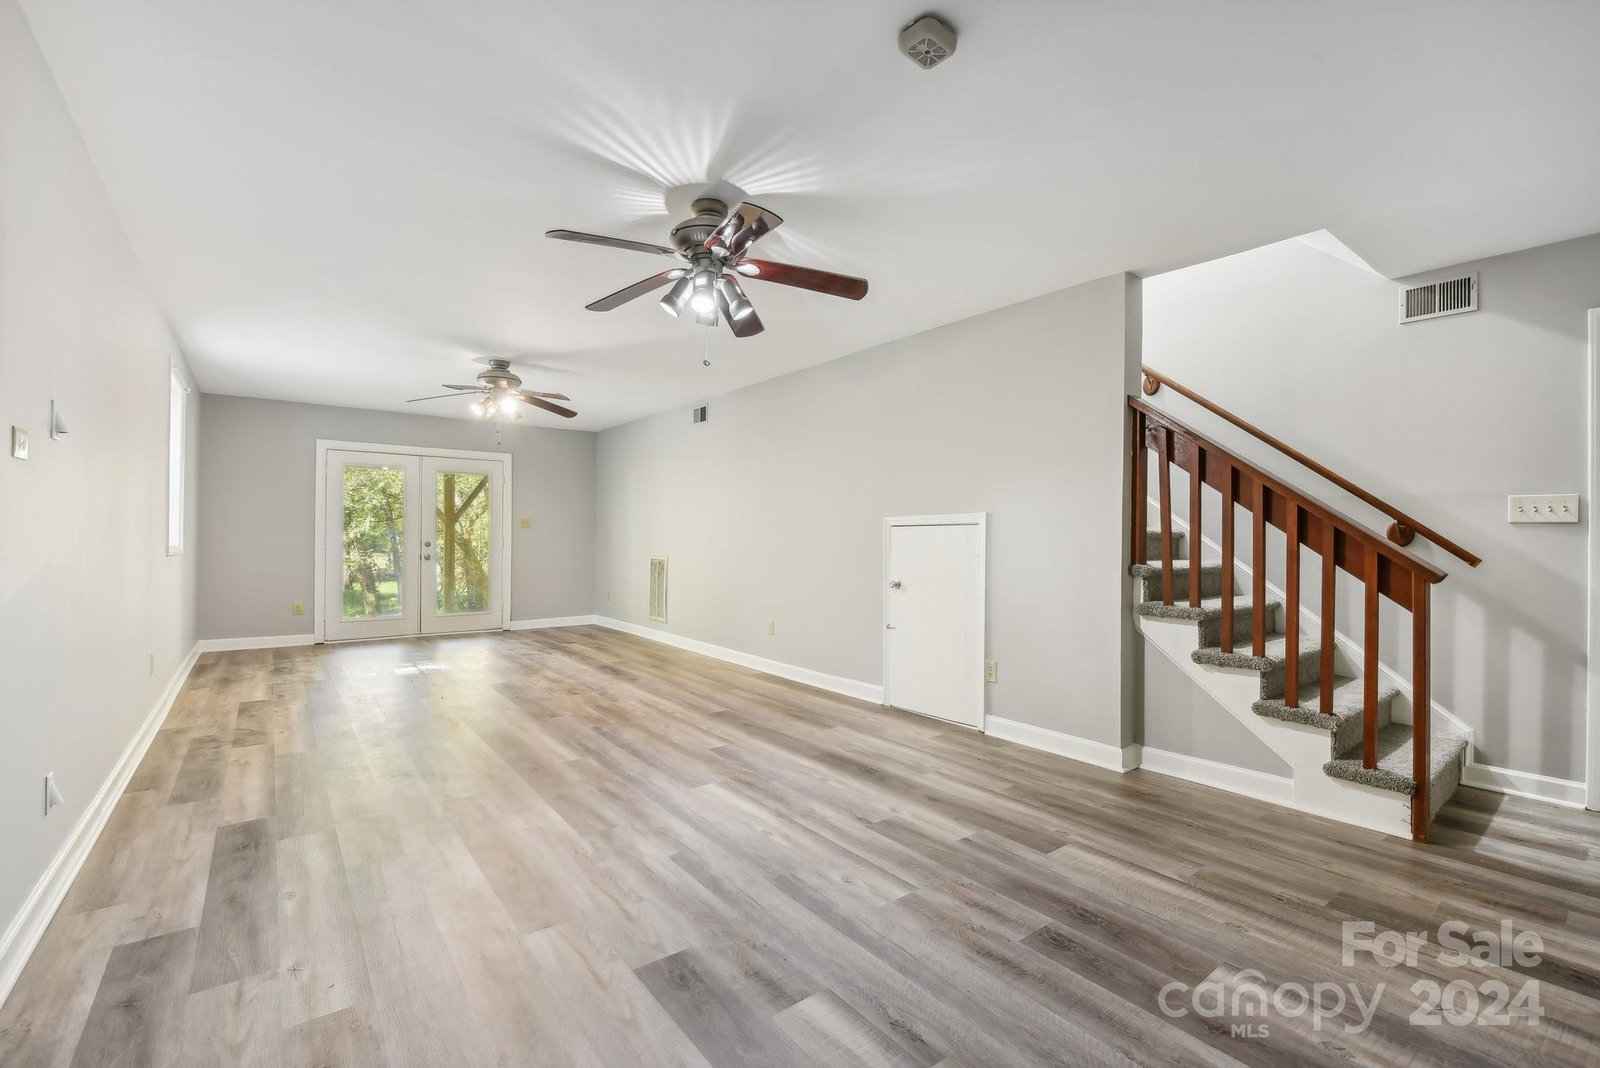
Don’t miss this rare opportunity to own a stunning 4-bedroom, 2-bathroom home w/ a spacious basement in the highly desirable Williamsburg South Community! This gem has undergone extensive renovations, featuring fresh interior paint throughout, including doors, walls, trim & elegant crown molding. The gorgeous renovated kitchen boasts a brand new modern electric cooktop, stainless steel appliances, luxurious granite countertops, a huge pantry & a stylish tile backsplash! Enjoy brand-new light fixtures & updated faucets in all bathrooms for added elegance. The main level shines w/hardwood floors, while the upstairs features new carpet. The entertainment-ready basement showcases new luxury vinyl plank flooring, ideal for gatherings. Step outside to an oversized deck & patio, perfect for entertaining, overlooking a large, private backyard—your serene oasis! Located minutes from shopping, entertainment, tankless hot water heater, & top-rated schools. This home is a must-see.
Additional Information
- Fireplace
- Yes
- Interior Features
- Kitchen Island, Pantry, Walk-In Closet(s), Walk-In Pantry
- Floor Coverings
- Carpet, Tile, Wood
- Equipment
- Dishwasher, Disposal, Electric Cooktop, Microwave, Oven
- Foundation
- Basement
- Main Level Rooms
- Kitchen, Living Room, Dining Room, Breakfast, Family Room
- Laundry Location
- Laundry Room, Upper Level
- Heating
- Central, Forced Air
- Water
- City
- Sewer
- Public Sewer
- Exterior Construction
- Brick Full
- Parking
- Attached Garage
- Driveway
- Concrete, Paved
- Lot Description
- Private, Wooded
- Elementary School
- McAlpine
- Middle School
- Jay M. Robinson
- High School
- Providence
- Total Property HLA
- 3249
Mortgage Calculator
“ Based on information submitted to the MLS GRID as of . All data is obtained from various sources and may not have been verified by broker or MLS GRID. Supplied Open House Information is subject to change without notice. All information should be independently reviewed and verified for accuracy. Some IDX listings have been excluded from this website. Properties may or may not be listed by the office/agent presenting the information © 2026 Canopy MLS as distributed by MLS GRID”

Last Updated: