Share this with your friends


+17045766234
Ivester Jackson Christie's
659 Hosta Drive, Fort Mill, SC 29715
- $575,000
- 4
- BD
- 3
- BA
- 3,530
- SqFt




Listing courtesy of EXP REALTY LLC TEGA CAY. carmen@carmensmiller.com
Sold listing courtesy of Premier South
- Sold Price
- $575,000
- List Price
- $590,000
- MLS#
- 4188278
- Status
- CLOSED
- Days on Market
- 110
- Property Type
- Residential
- Architectural Style
- Traditional
- Year Built
- 2007
- Closing Date
- Jan 29, 2025
- Bedrooms
- 4
- Bathrooms
- 3
- Full Baths
- 3
- Lot Size
- 10,890
- Lot Size Area
- 0.25
- Living Area
- 3,530
- Sq Ft Total
- 3530
- County
- York
- Subdivision
- English Trails
- Special Conditions
- None
Property Description
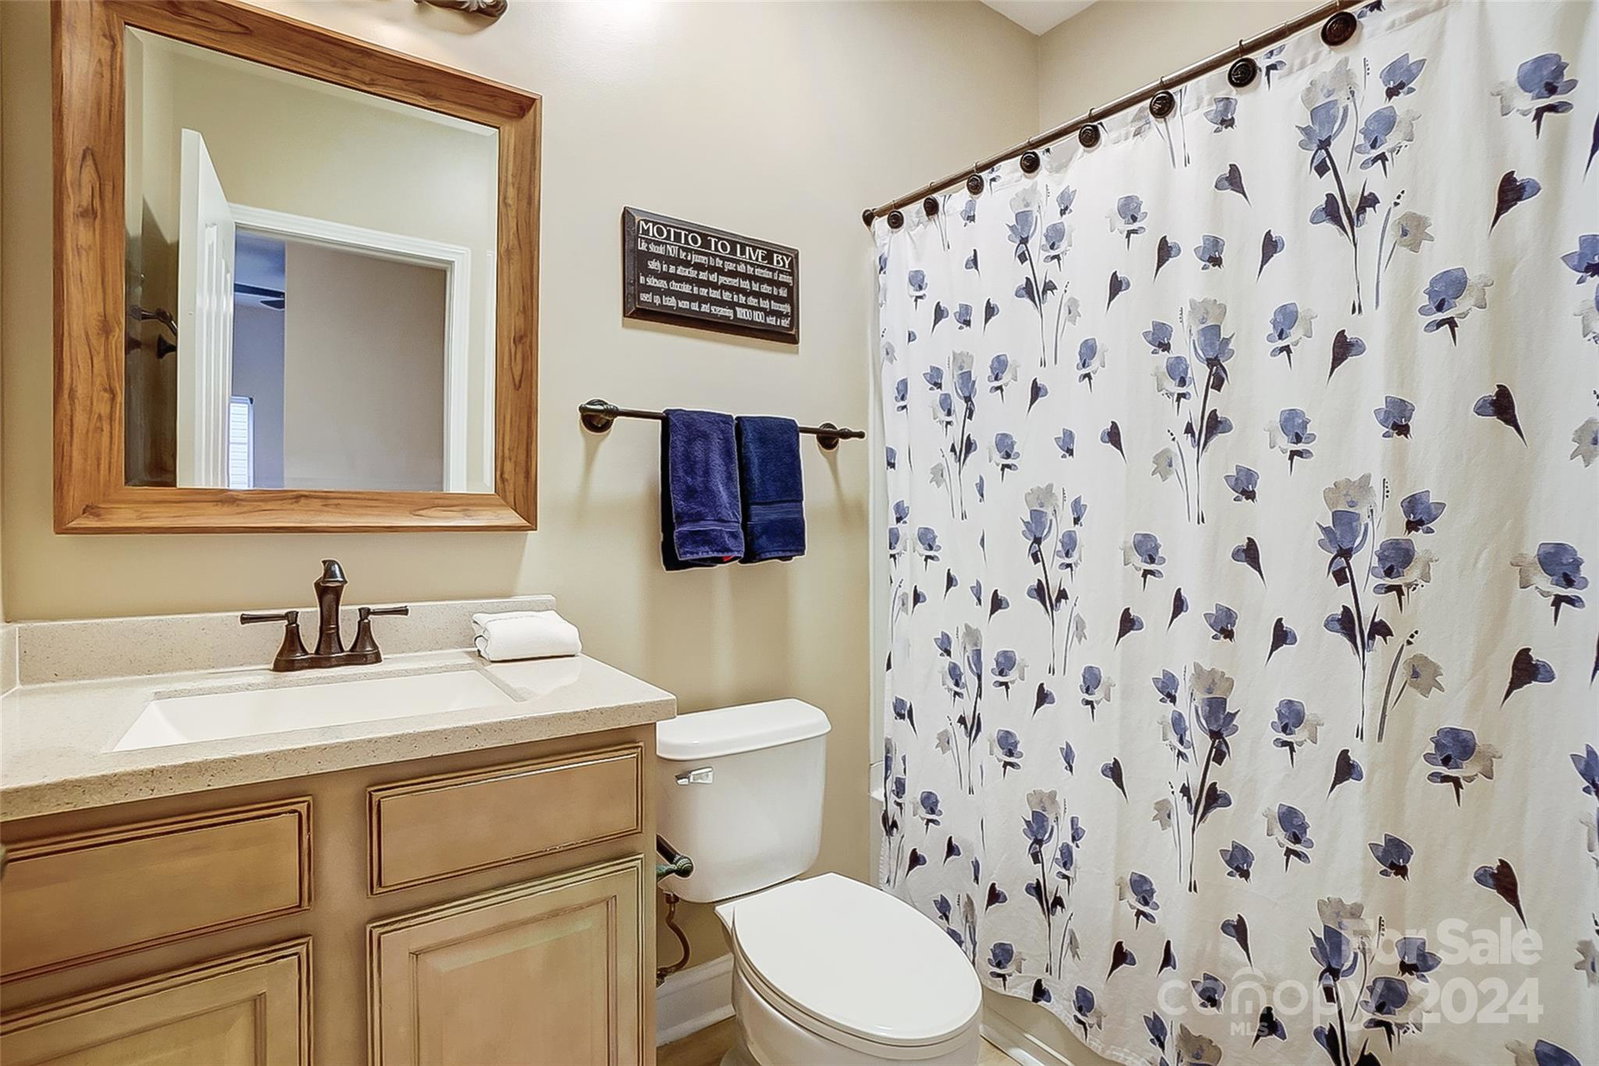
Welcome home to English Trails! This impeccably maintained, single-owner home offers an open floor plan perfect for entertaining & creating lasting memories. The spacious chef's kitchen boasts custom cabinetry, a large work island, & a charming breakfast area that opens to a cozy family room. The main level also features a tucked-away office area w an adjacent full bath, ideal for a home office or easily convertible to a guest suite.Upstairs is the expansive primary suite, complete w a custom-designed closet & luxurious spa-like bathroom. Three additional bedrooms & a large bonus room round out the second floor, providing plenty of space for family or guests.Step outside to a stunning custom stone patio, perfect for outdoor relaxation & gatherings. The beautifully landscaped yard offers year-round greenery, property backs to a serene wooded green space, creating a peaceful outdoor retreat.Don't miss this opportunity to make this exceptional home your own!
Additional Information
- Hoa Fee
- $116
- Hoa Fee Paid
- Quarterly
- Fireplace
- Yes
- Equipment
- Dishwasher, Disposal, Electric Range, Microwave
- Foundation
- Slab
- Main Level Rooms
- Kitchen, Living Room, Dining Room, Family Room, Breakfast, Office, Bathroom-Full
- Laundry Location
- Laundry Room, Upper Level
- Heating
- Central, Natural Gas, Zoned
- Water
- City, Public
- Sewer
- Public Sewer
- Exterior Construction
- Brick Partial, Hardboard Siding
- Roof
- Shingle, Wood
- Parking
- Attached Garage
- Driveway
- Concrete, Paved
- Lot Description
- Cul-De-Sac, Wooded
- Elementary School
- Springfield
- Middle School
- Springfield
- High School
- Nation Ford
- Zoning
- PD
- Total Property HLA
- 3530
Mortgage Calculator
“ Based on information submitted to the MLS GRID as of . All data is obtained from various sources and may not have been verified by broker or MLS GRID. Supplied Open House Information is subject to change without notice. All information should be independently reviewed and verified for accuracy. Some IDX listings have been excluded from this website. Properties may or may not be listed by the office/agent presenting the information © 2026 Canopy MLS as distributed by MLS GRID”

Last Updated: