10812 Carstairs Street, Charlotte, NC 28213
- $293,000
- 2
- BD
- 3
- BA
- 1,474
- SqFt





Listing courtesy of Helen Adams Realty. jackiealbrecht@helenadamsrealty.com
Sold listing courtesy of Keller Williams University City
- Sold Price
- $293,000
- List Price
- $295,000
- MLS#
- 4188273
- Status
- CLOSED
- Days on Market
- 21
- Property Type
- Residential
- Year Built
- 2006
- Closing Date
- Oct 25, 2024
- Bedrooms
- 2
- Bathrooms
- 3
- Full Baths
- 2
- Half Baths
- 1
- Lot Size
- 4,356
- Lot Size Area
- 0.1
- Living Area
- 1,474
- Sq Ft Total
- 1474
- County
- Mecklenburg
- Subdivision
- Coventry
- Special Conditions
- None
Property Description
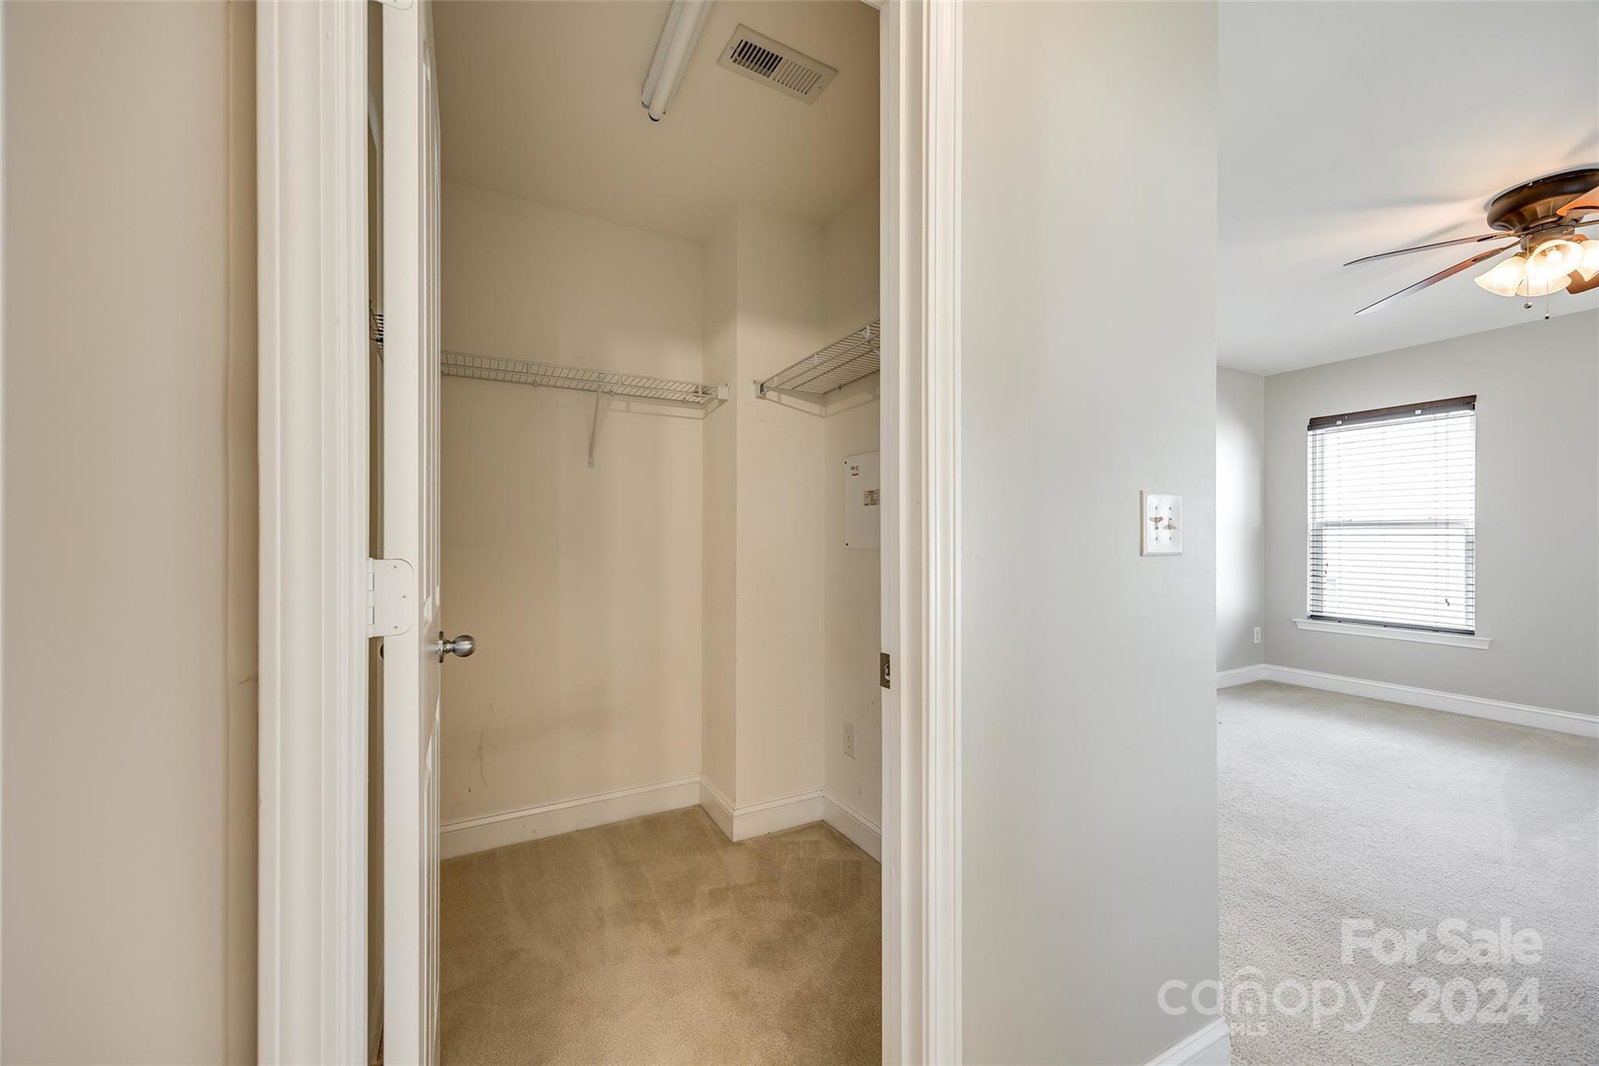
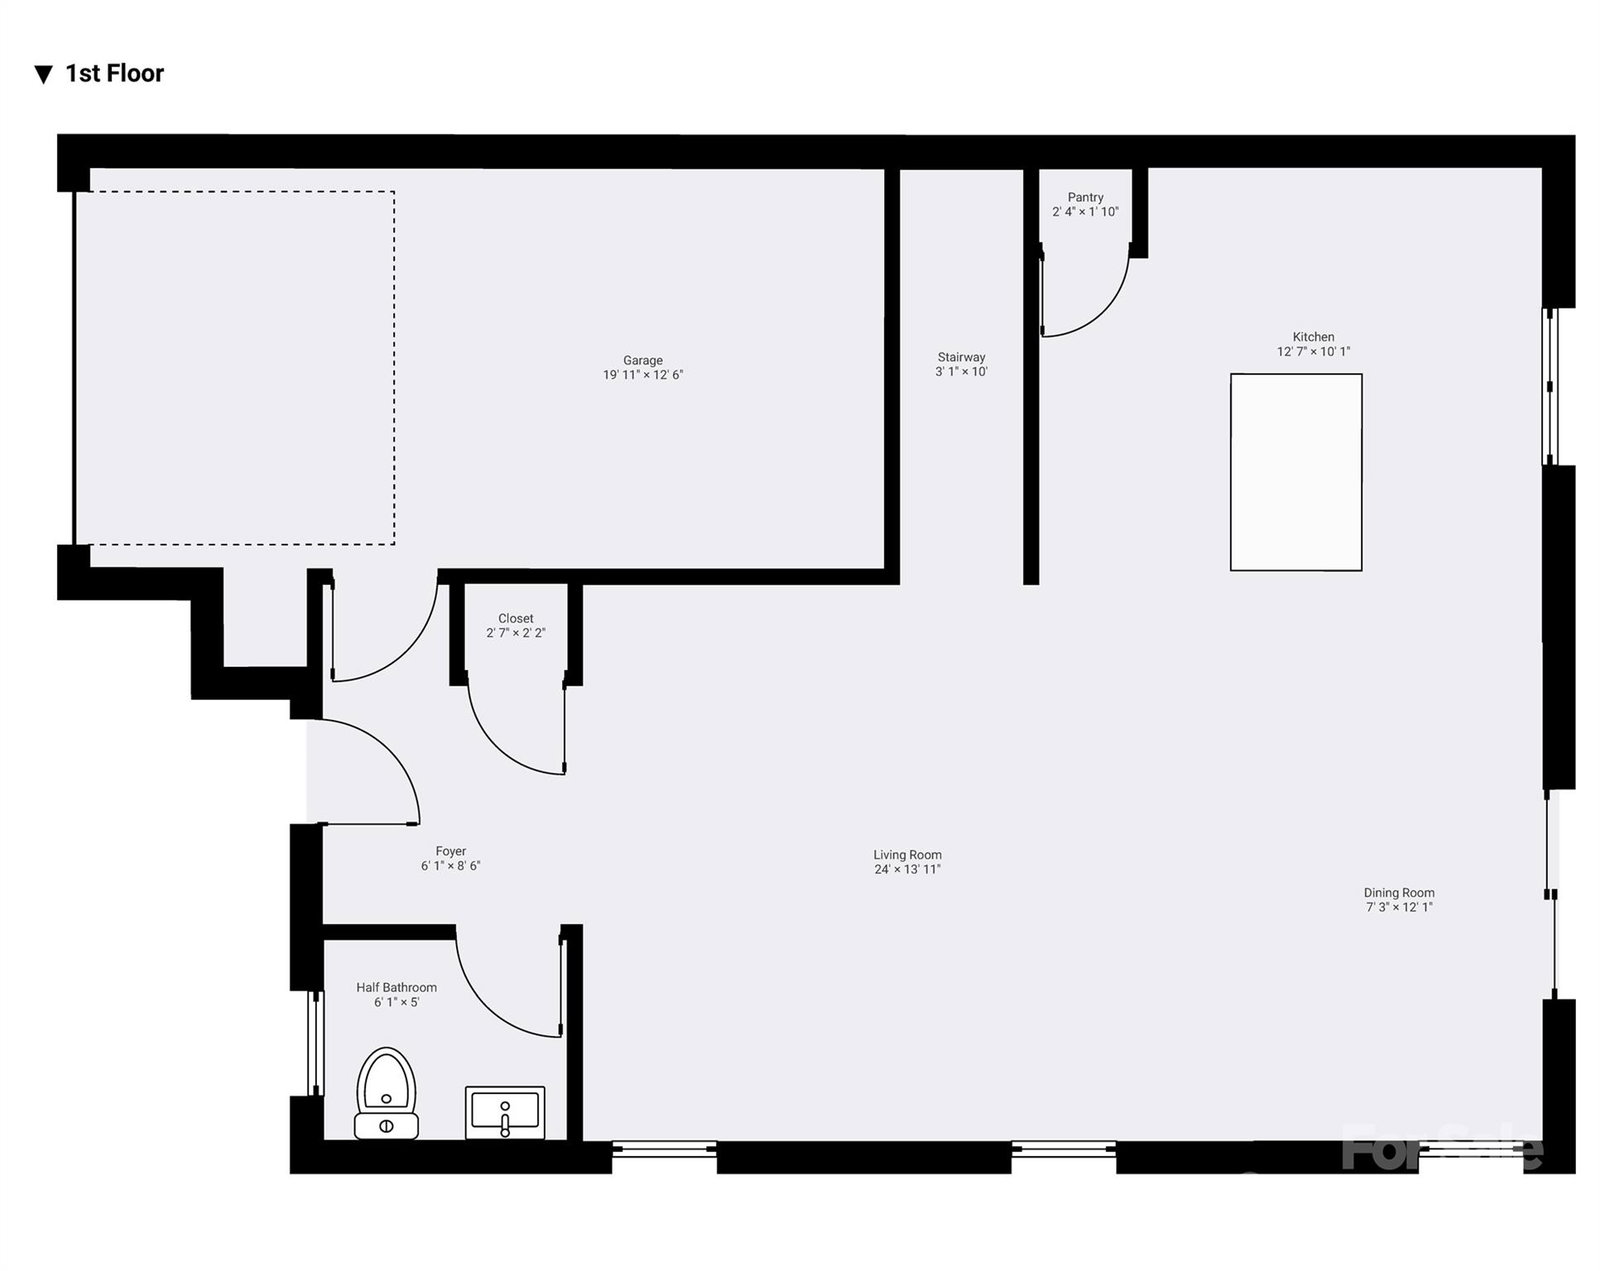
Fantastic move-in ready opportunity in Coventry! Built by KB Home, this single-family home offers two bedrooms and a spacious loft that was a builder option and can easily be converted into a third bedroom. The loft has tons of natural light and ample space to be a perfect home office, playroom, or additional family room area. Conveniently located just outside of Harrisburg and minutes to shopping, restaurants, and UNCC, enjoy easy access to major highways. The open-concept downstairs features living and dining room areas, a large guest bathroom, and a bright kitchen with extra storage thanks to the breakfast bar island and a large pantry. An upstairs bedroom, full bathroom, the primary suite with a walk-in closet, and laundry area with washer and dryer complete the second-level living. The lot offers a tree-lined area directly behind the home and the potential to create your personal backyard oasis. Take advantage of the neighborhood's community amenities, including pool & playground!
Additional Information
- Hoa Fee
- $135
- Hoa Fee Paid
- Quarterly
- Equipment
- Dishwasher, Disposal, Electric Oven, Electric Range, Microwave, Oven
- Foundation
- Slab
- Main Level Rooms
- Bathroom-Half, Kitchen, Dining Area, Living Room
- Laundry Location
- Laundry Closet, Upper Level
- Heating
- Central, Forced Air, Natural Gas
- Water
- City
- Sewer
- Public Sewer
- Exterior Construction
- Vinyl
- Roof
- Shingle
- Parking
- Driveway, Attached Garage
- Driveway
- Concrete, Paved
- Elementary School
- Stoney Creek
- Middle School
- James Martin
- High School
- Julius L. Chambers
- Builder Name
- KB Home
- Total Property HLA
- 1474
Mortgage Calculator
“ Based on information submitted to the MLS GRID as of . All data is obtained from various sources and may not have been verified by broker or MLS GRID. Supplied Open House Information is subject to change without notice. All information should be independently reviewed and verified for accuracy. Some IDX listings have been excluded from this website. Properties may or may not be listed by the office/agent presenting the information © 2026 Canopy MLS as distributed by MLS GRID”

Last Updated: