Share this with your friends


+17045766234
Ivester Jackson Christie's
5912 Chalyce Lane, Charlotte, NC 28270
- $545,000
- 3
- BD
- 3
- BA
- 2,027
- SqFt








Listing courtesy of Realty Dynamics Inc.. ncrealtydynamics@gmail.com
Sold listing courtesy of Cottingham Chalk
- Sold Price
- $545,000
- List Price
- $539,000
- MLS#
- 4188251
- Status
- CLOSED
- Days on Market
- 129
- Property Type
- Residential
- Architectural Style
- Cottage
- Year Built
- 1988
- Closing Date
- Feb 13, 2025
- Bedrooms
- 3
- Bathrooms
- 3
- Full Baths
- 3
- Lot Size
- 6,534
- Lot Size Area
- 0.15
- Living Area
- 2,027
- Sq Ft Total
- 2027
- County
- Mecklenburg
- Subdivision
- Bishops Ridge
- Special Conditions
- None
Property Description
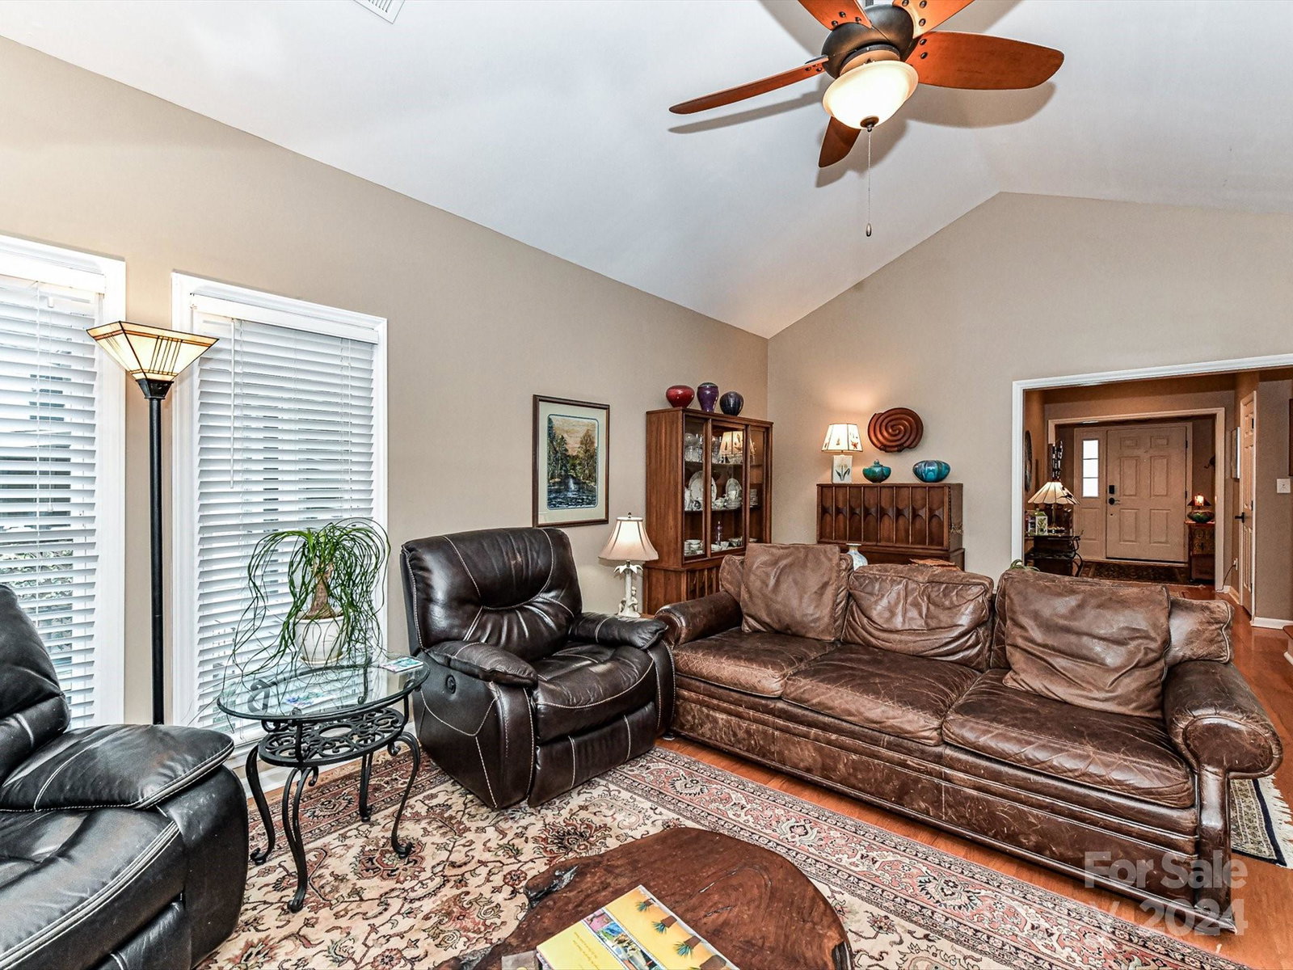
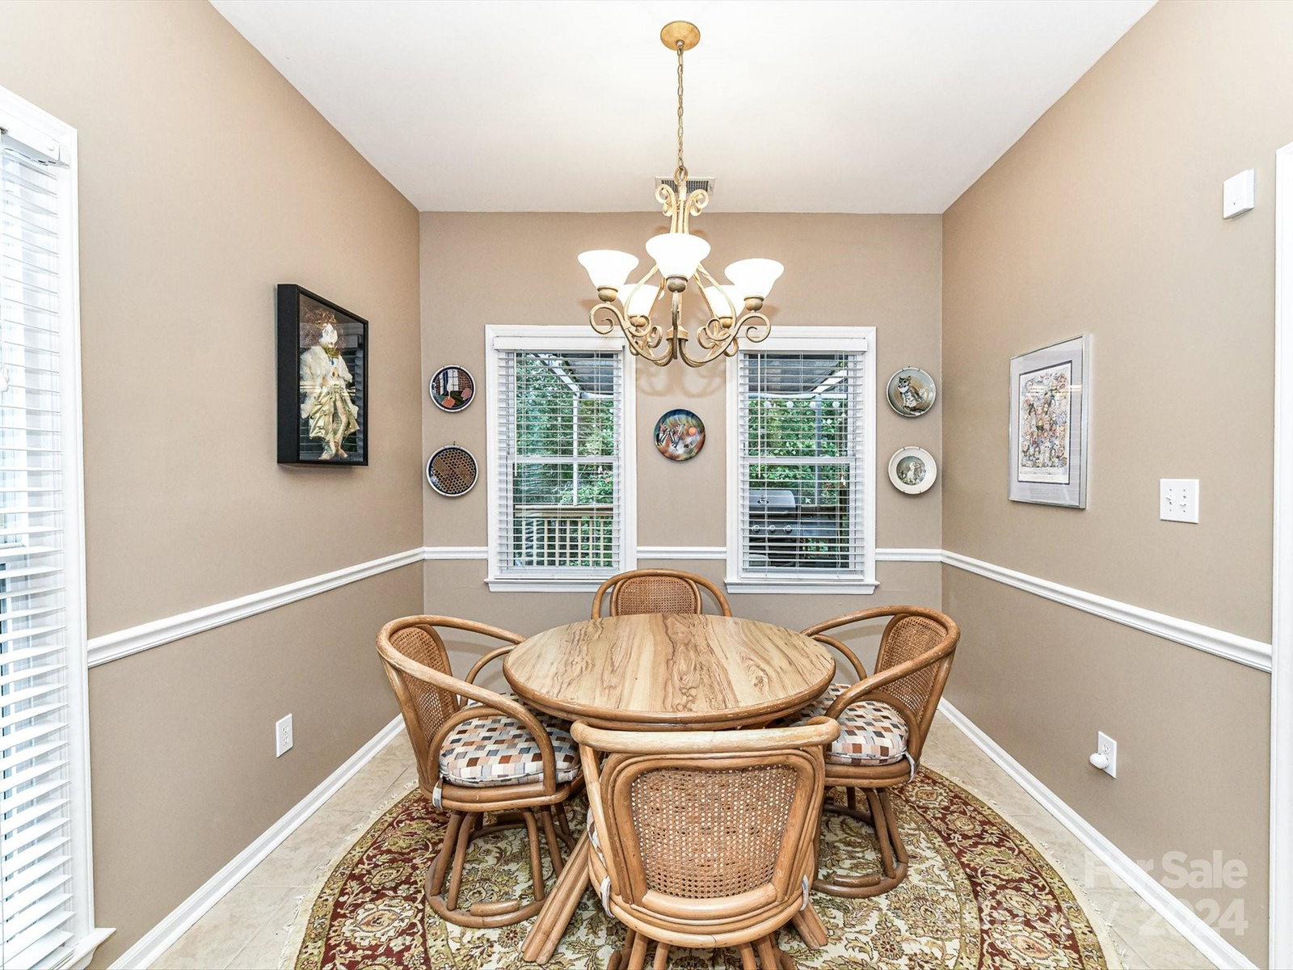
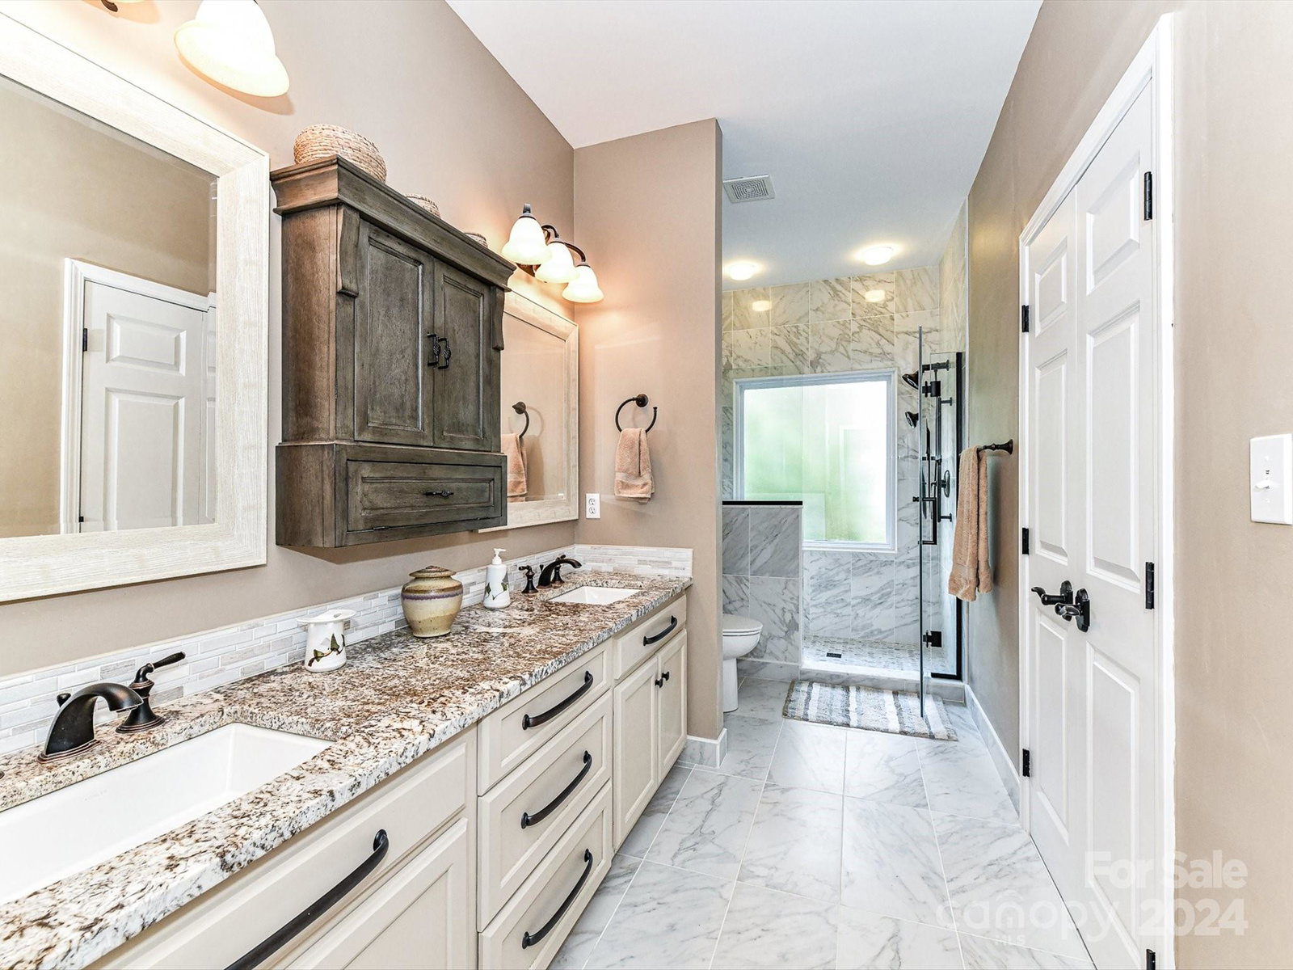
Seller Financing Available. Lovely updated home with 3 spacious bedrooms and 3 full baths. The primary bedroom and second bedroom are on the main floor. There is only one step into the home. The roof is new in September, saving hundreds in Insurance. The kitchen cabinets are new with mostly drawers for easy access. Most of the light fixtures have been replaced. All of the countertops are granite and all of the floors are hardwood and tile. The neighborhood is established with wooded common areas behind almost all of the homes which have a Williamsburg flair. This walkable neighborhood is a hidden gem just minutes from Southpark, The Arboretum, and Matthews. The HOA provides a clubhouse, pool, tennis, water and sewer. Matching Kitchenaid appliances and washer and dryer convey. Smoke and pet free home.
Additional Information
- Hoa Fee
- $163
- Hoa Fee Paid
- Monthly
- Fireplace
- Yes
- Interior Features
- Attic Walk In, Cable Prewire, Walk-In Pantry
- Floor Coverings
- Tile, Wood
- Equipment
- Convection Oven, Dishwasher, Disposal, Gas Oven, Gas Range, Gas Water Heater, Microwave, Refrigerator, Self Cleaning Oven, Washer/Dryer, Wine Refrigerator
- Foundation
- Other - See Remarks
- Main Level Rooms
- Primary Bedroom, Bathroom-Full, Bedroom(s), Kitchen, Dining Room, Great Room, Laundry
- Laundry Location
- Electric Dryer Hookup, Gas Dryer Hookup, Laundry Closet, Main Level, Washer Hookup
- Heating
- Central, Forced Air, Natural Gas
- Water
- City
- Sewer
- Public Sewer
- Exterior Features
- In-Ground Irrigation
- Exterior Construction
- Hardboard Siding
- Roof
- Shingle
- Parking
- Driveway, Attached Garage, Garage Door Opener, Garage Faces Front, Keypad Entry
- Driveway
- Concrete, Paved
- Lot Description
- Sloped
- Elementary School
- Lansdowne
- Middle School
- McClintock
- High School
- East Mecklenburg
- Total Property HLA
- 2027
- Master on Main Level
- Yes
Mortgage Calculator
“ Based on information submitted to the MLS GRID as of . All data is obtained from various sources and may not have been verified by broker or MLS GRID. Supplied Open House Information is subject to change without notice. All information should be independently reviewed and verified for accuracy. Some IDX listings have been excluded from this website. Properties may or may not be listed by the office/agent presenting the information © 2026 Canopy MLS as distributed by MLS GRID”

Last Updated: