5418 Eastwych Court, Charlotte, NC 28226
- $685,000
- 3
- BD
- 3
- BA
- 2,569
- SqFt






Listing courtesy of Kennedy & Co Real Estate Inc. jerikennedyrealestate@gmail.com
Sold listing courtesy of Mackey Realty LLC
- Sold Price
- $685,000
- List Price
- $720,000
- MLS#
- 4188227
- Status
- CLOSED
- Days on Market
- 17
- Property Type
- Residential
- Architectural Style
- Contemporary
- Year Built
- 1979
- Closing Date
- Nov 11, 2024
- Bedrooms
- 3
- Bathrooms
- 3
- Full Baths
- 2
- Half Baths
- 1
- Lot Size
- 20,473
- Lot Size Area
- 0.47000000000000003
- Living Area
- 2,569
- Sq Ft Total
- 2569
- County
- Mecklenburg
- Subdivision
- Carmel Woods
- Special Conditions
- None
Property Description
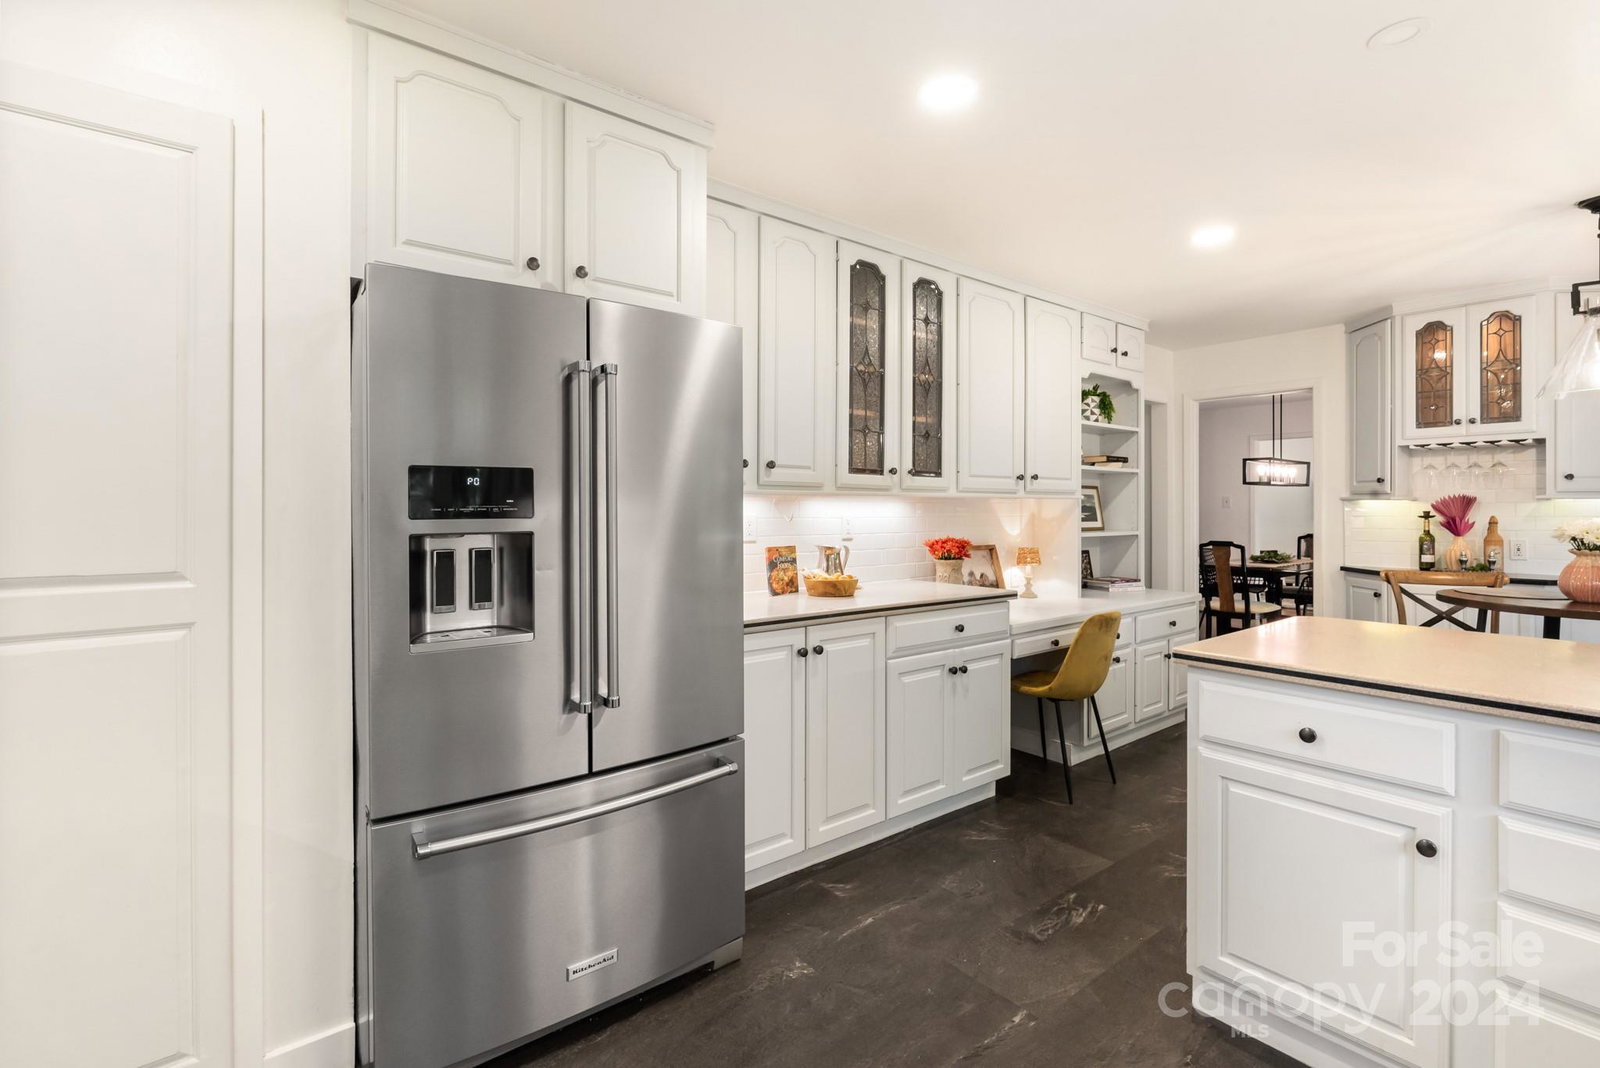
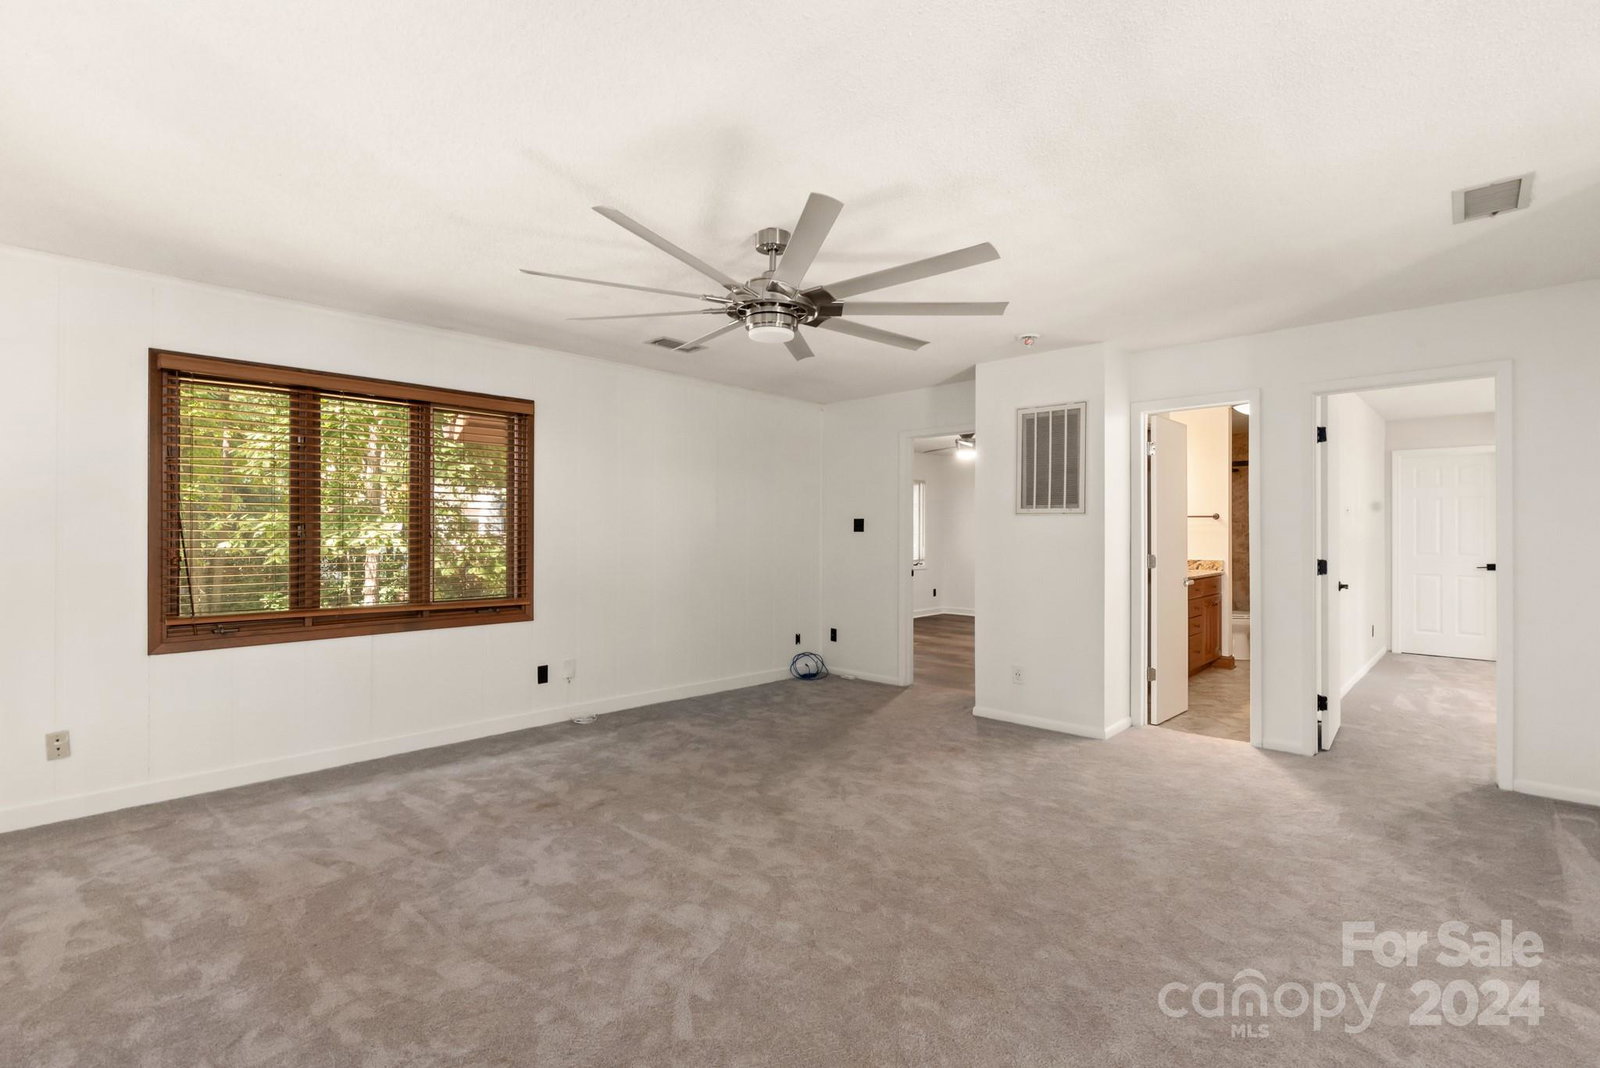
Beautiful contemporary in the heart of South Charlotte w/ close proximity to shopping, dining, and entertainment! They don't build them like this anymore...this home has too much character to list. Curb appeal galore, nestled on a quiet cul-de-sac, just shy of half acre lot with trees and professional landscaping capturing its natural beauty. Many updates have been done; newer (2019-2020) kitchen SS appliances, five burner gas stove, instant hot water tap, and custom reach in pantry. You will find recently updated LVP, laminate wood and tile throughout, just carpet in the den and loft for those cozy times of reading or watching movies. Main level primary suite features a dual vanity, walk in shower, with a custom designed closet. The two secondary bedrooms are upstairs, with a large bathroom, loft space and a flex/office area tucked away for privacy. Don't miss the basement workshop, great for woodworking or just honing your craft. Must see! Schedule your showing today.
Additional Information
- Hoa Fee
- $150
- Hoa Fee Paid
- Annually
- Fireplace
- Yes
- Interior Features
- Attic Walk In, Breakfast Bar, Cable Prewire, Entrance Foyer, Pantry, Storage, Walk-In Closet(s)
- Floor Coverings
- Carpet, Laminate, Hardwood, Tile
- Equipment
- Dishwasher, Exhaust Fan, Gas Range, Gas Water Heater, Microwave, Refrigerator, Refrigerator with Ice Maker, Self Cleaning Oven, Washer/Dryer
- Foundation
- Basement, Crawl Space
- Main Level Rooms
- Primary Bedroom, Kitchen, Dining Room, Breakfast, Living Room, Den, Bathroom-Half, Laundry, Mud
- Laundry Location
- Laundry Room, Main Level
- Heating
- Ductless, Natural Gas
- Water
- City
- Sewer
- Public Sewer
- Exterior Features
- Hot Tub, In-Ground Irrigation
- Exterior Construction
- Rough Sawn
- Roof
- Shingle
- Parking
- Attached Garage
- Driveway
- Concrete, Paved
- Lot Description
- Cul-De-Sac
- Elementary School
- Sharon
- Middle School
- Carmel
- High School
- South Mecklenburg
- Total Property HLA
- 2569
- Master on Main Level
- Yes
Mortgage Calculator
“ Based on information submitted to the MLS GRID as of . All data is obtained from various sources and may not have been verified by broker or MLS GRID. Supplied Open House Information is subject to change without notice. All information should be independently reviewed and verified for accuracy. Some IDX listings have been excluded from this website. Properties may or may not be listed by the office/agent presenting the information © 2026 Canopy MLS as distributed by MLS GRID”

Last Updated: