1110 E 36th Street, Charlotte, NC 28205
- $500,000
- 2
- BD
- 3
- BA
- 1,672
- SqFt


Listing courtesy of Mark Spain Real Estate. britneythomas@markspain.com
Sold listing courtesy of Keller Williams South Park
- Sold Price
- $500,000
- List Price
- $495,000
- MLS#
- 4188177
- Status
- CLOSED
- Days on Market
- 116
- Property Type
- Residential
- Architectural Style
- Contemporary
- Year Built
- 2019
- Closing Date
- Feb 03, 2025
- Bedrooms
- 2
- Bathrooms
- 3
- Full Baths
- 2
- Half Baths
- 1
- Lot Size
- 1,742
- Lot Size Area
- 0.04
- Living Area
- 1,672
- Sq Ft Total
- 1672
- County
- Mecklenburg
- Subdivision
- 36th and Holt
- Special Conditions
- None
Property Description
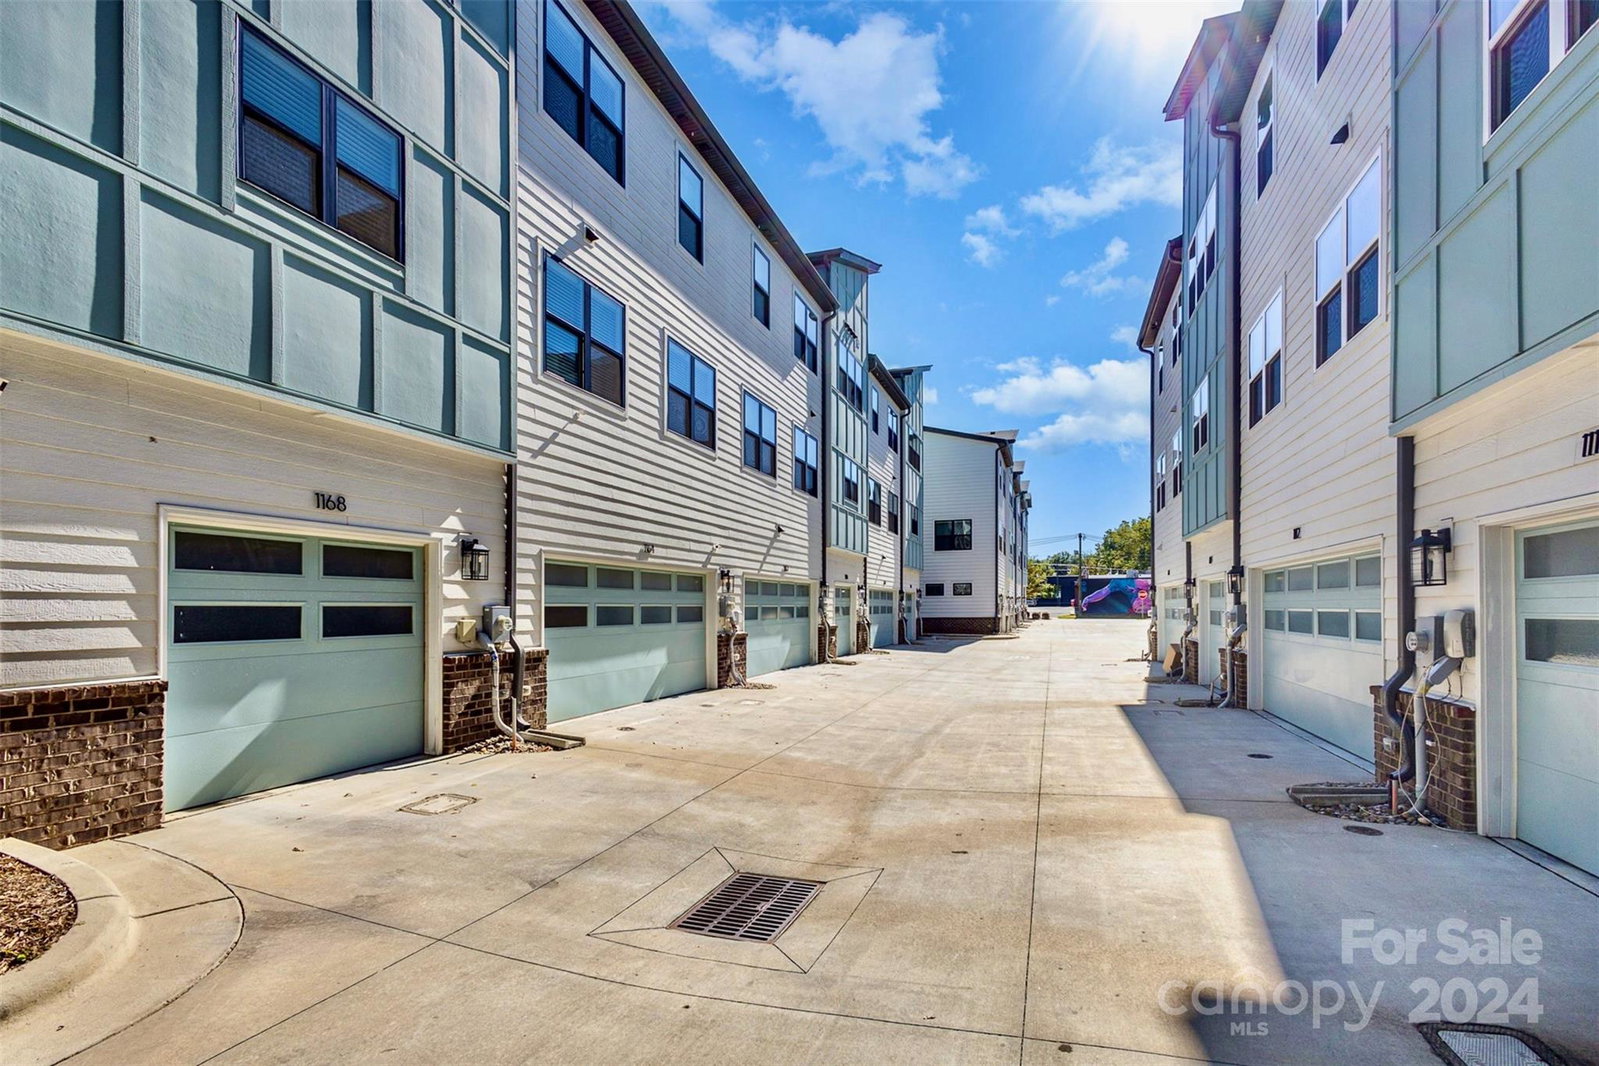
Experience luxury living in NODA with this highly sought-after townhome featuring upgraded finishes. Just a short stroll away, you'll find an array of restaurants, shops, and the light rail. Featuring 9-foot ceilings throughout, the space feels open and airy. Hardwood floors span the lower and main levels, while new luxury vinyl plank flooring adds a modern touch upstairs. The first floor includes a laundry room with a window (ideal for an office conversion), with a spacious 2-car tandem garage. The open-concept main living area boasts a beautiful kitchen with quartz countertops, double oven range with a gas cooktop, built-in microwave, a sleek wall-mounted hood, butler pantry/bar (complete with a beverage refrigerator), dining area, family room, powder room, and a covered balcony with exterior storage. All perfect for entertaining. Upstairs, you'll find two generous en-suite bedrooms and conveniently located second laundry room. The perfect blend of modern living in a prime location.
Additional Information
- Hoa Fee
- $237
- Hoa Fee Paid
- Monthly
- Community Features
- Sidewalks, Street Lights
- Interior Features
- Attic Stairs Fixed, Built-in Features, Entrance Foyer, Kitchen Island, Open Floorplan, Storage, Walk-In Closet(s)
- Floor Coverings
- Vinyl, Wood
- Equipment
- Bar Fridge, Dishwasher, Disposal, Double Oven, Electric Water Heater, Exhaust Hood, Gas Cooktop, Gas Oven, Microwave, Plumbed For Ice Maker, Refrigerator
- Foundation
- Slab
- Main Level Rooms
- Living Room, Bathroom-Half, Dining Room, Kitchen
- Laundry Location
- Electric Dryer Hookup, Laundry Room, Lower Level, Multiple Locations, Third Level, Washer Hookup
- Heating
- Forced Air, Natural Gas
- Water
- City
- Sewer
- Public Sewer
- Exterior Features
- Lawn Maintenance
- Exterior Construction
- Brick Partial, Fiber Cement, Stone, Synthetic Stucco
- Parking
- Attached Garage, Garage Door Opener, Garage Faces Rear, On Street, Tandem
- Driveway
- Asphalt, Paved
- Lot Description
- Level, Wooded
- Elementary School
- Unspecified
- Middle School
- Unspecified
- High School
- Unspecified
- Builder Name
- Shea Homes
- Total Property HLA
- 1672
Mortgage Calculator
“ Based on information submitted to the MLS GRID as of . All data is obtained from various sources and may not have been verified by broker or MLS GRID. Supplied Open House Information is subject to change without notice. All information should be independently reviewed and verified for accuracy. Some IDX listings have been excluded from this website. Properties may or may not be listed by the office/agent presenting the information © 2026 Canopy MLS as distributed by MLS GRID”

Last Updated: