2653 Brentwood Place, Charlotte, NC 28208
- $328,000
- 3
- BD
- 1
- BA
- 1,169
- SqFt




Listing courtesy of Better Homes and Gardens Real Estate Paracle. mfoscue@paraclerealty.com
Sold listing courtesy of Better Homes and Gardens Real Estate Paracle
- Sold Price
- $328,000
- List Price
- $329,000
- MLS#
- 4188158
- Status
- CLOSED
- Days on Market
- 63
- Property Type
- Residential
- Architectural Style
- Ranch
- Year Built
- 1950
- Closing Date
- Dec 06, 2024
- Bedrooms
- 3
- Bathrooms
- 1
- Full Baths
- 1
- Lot Size
- 8,276
- Lot Size Area
- 0.19
- Living Area
- 1,169
- Sq Ft Total
- 1169
- County
- Mecklenburg
- Subdivision
- Revolution Park
- Special Conditions
- None
Property Description
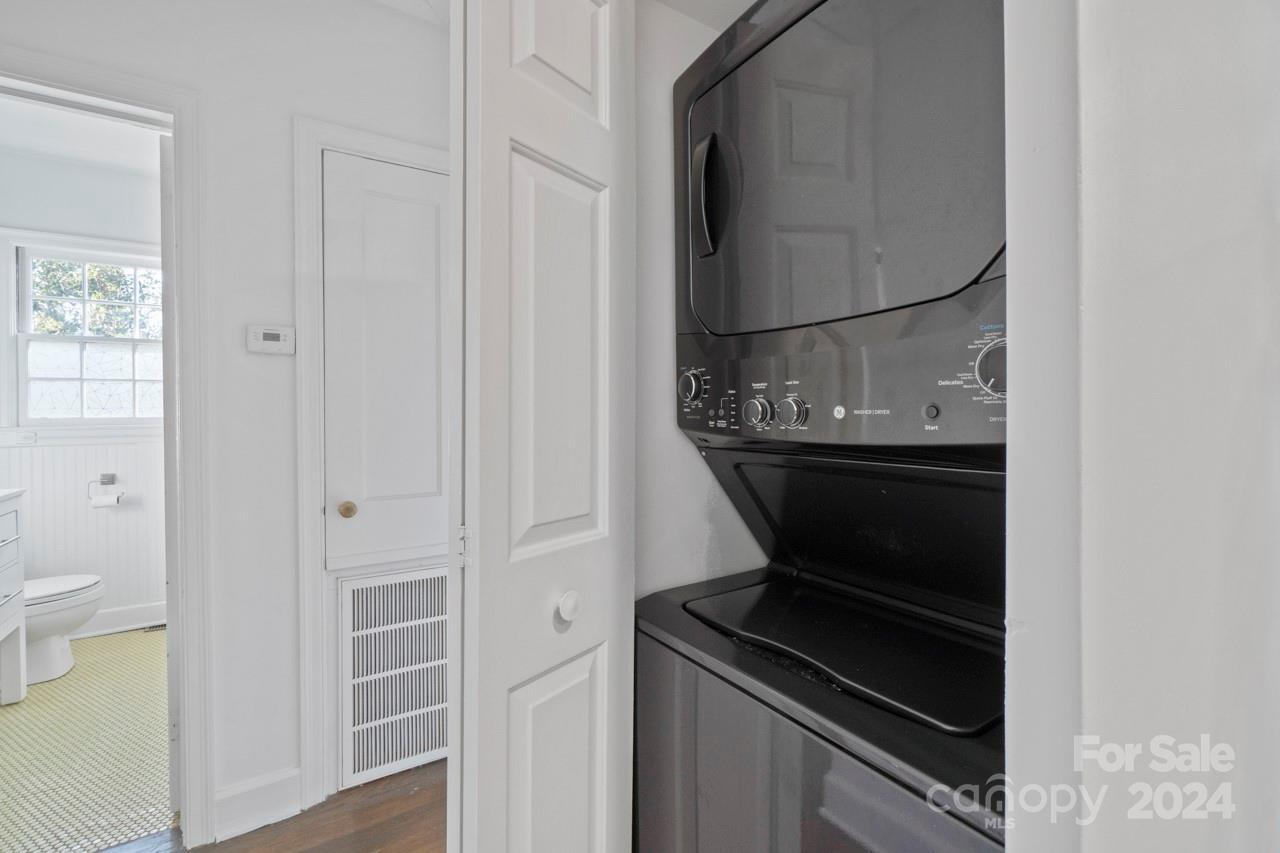
Welcome to 2653 Brentwood Place! You’ll love this home for its inviting features, starting with the included 72" Roku smart TV complete with soundbar and subwoofer, perfect for movie nights. The cozy carpeted entertainment room flows into beautiful hardwood floors throughout the rest of the house. Enjoy the convenience of a new GE washer and dryer, as well as a new Whirlpool dishwasher. The stylish kitchen boasts a liquor/wine cabinet and a huge double-door refrigerator. The updated bathroom features a backlit mirror with a de-fogger for your comfort. Feel secure with built-in home security that includes police notification, and take advantage of the attic for extra storage. An abundance of natural light throughout. Outside, the fenced large backyard includes a fire pit, a large shed for storage, and a driveway for three cars and ample street parking. Plus, you’re just minutes away from the Charlotte Epicenter, Charlotte International Airport, Bank of America Stadium, and DOWD.
Additional Information
- Fireplace
- Yes
- Equipment
- Dishwasher, Dryer, Electric Range, Exhaust Fan, Refrigerator, Washer
- Foundation
- Crawl Space
- Main Level Rooms
- Primary Bedroom, Bedroom(s), Bedroom(s), Bathroom-Full, Kitchen, Living Room, Dining Room
- Laundry Location
- In Hall
- Heating
- Forced Air
- Water
- City
- Sewer
- Public Sewer
- Exterior Construction
- Aluminum
- Roof
- Composition
- Parking
- Driveway
- Driveway
- Concrete, Paved
- Elementary School
- Unspecified
- Middle School
- Unspecified
- High School
- Unspecified
- Total Property HLA
- 1169
- Master on Main Level
- Yes
Mortgage Calculator
“ Based on information submitted to the MLS GRID as of . All data is obtained from various sources and may not have been verified by broker or MLS GRID. Supplied Open House Information is subject to change without notice. All information should be independently reviewed and verified for accuracy. Some IDX listings have been excluded from this website. Properties may or may not be listed by the office/agent presenting the information © 2026 Canopy MLS as distributed by MLS GRID”

Last Updated: