101 Mccurdy Nw Street, Concord, NC 28027
- $580,000
- 4
- BD
- 5
- BA
- 2,120
- SqFt




Listing courtesy of Loretta Realty Group. loretta@lorettarealty.com
Sold listing courtesy of Carolina Castle Homes Inc
- Sold Price
- $580,000
- List Price
- $580,000
- MLS#
- 4188101
- Status
- CLOSED
- Days on Market
- 42
- Property Type
- Residential
- Architectural Style
- Transitional
- Year Built
- 2003
- Closing Date
- Dec 12, 2024
- Bedrooms
- 4
- Bathrooms
- 5
- Full Baths
- 4
- Half Baths
- 1
- Lot Size
- 2,613
- Lot Size Area
- 0.06
- Living Area
- 2,120
- Sq Ft Total
- 2120
- County
- Cabarrus
- Subdivision
- Afton Village
- Building Name
- Afton Village
- Special Conditions
- None
- Waterfront Features
- None
Property Description
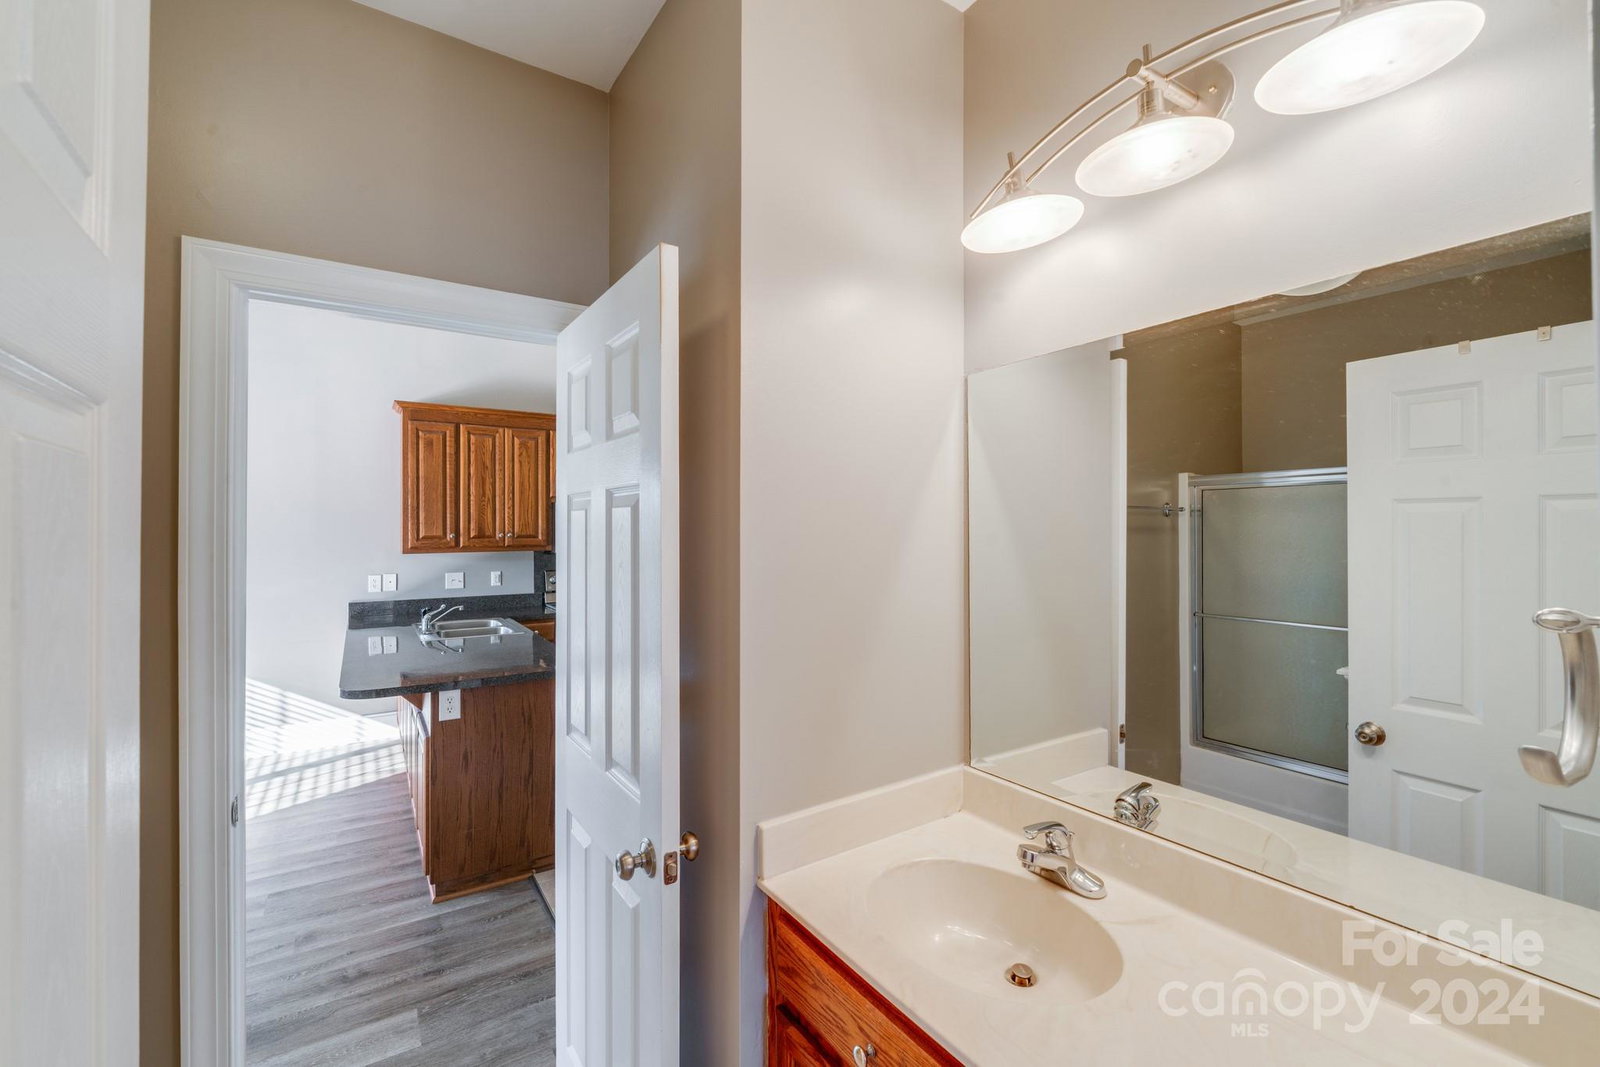
This exquisite two-story townhome features a separate apartment. Inside, you'll find two primary suites—one located on each floor. The downstairs suite offers direct access to outside, while the upstairs suite boasts a luxurious jacuzzi tub. Natural light floods this home, thanks to bay windows and a charming glass Carolina room. The kitchen is a chef's dream, equipped with double ovens and a gas stove. Adjacent to the great room, you'll discover an entertainment bar area with wet bar & ice machine. Central vacuum and plantation shutters for added convenience & style. Upstairs guest bedrm is currently utilized as a lavish closet. The detached garage is fully heated and cooled, extra cabinets and hot/cold-water access. Upstairs, you'll find a bedroom, full kitchen, laundry facilities, and bathroom. Most appliances in the guest quarters were bought this year. The private courtyard beautifully separates the two homes. Full irrigation, landscape lighting and tankless hot water heaters.
Additional Information
- Hoa Fee
- $450
- Hoa Fee Paid
- Quarterly
- Community Features
- Picnic Area, Recreation Area, Sidewalks, Street Lights
- Interior Features
- Attic Stairs Pulldown, Central Vacuum, Garden Tub, Walk-In Closet(s), Wet Bar
- Floor Coverings
- Tile, Vinyl, Wood
- Equipment
- Dishwasher, Disposal, Double Oven, Electric Oven, Exhaust Fan, Gas Cooktop, Gas Water Heater, Ice Maker, Microwave, Plumbed For Ice Maker, Refrigerator with Ice Maker, Self Cleaning Oven, Tankless Water Heater, Trash Compactor, Washer/Dryer
- Foundation
- Slab
- Main Level Rooms
- Primary Bedroom, Kitchen, Great Room, Dining Room, Sunroom, Laundry, Bar/Entertainment, Bathroom-Full, Bathroom-Half
- Laundry Location
- In Garage, Laundry Closet, Main Level, Multiple Locations
- Heating
- Forced Air, Natural Gas
- Water
- City
- Sewer
- Public Sewer
- Exterior Features
- Gas Grill, In-Ground Irrigation, Lawn Maintenance, Other - See Remarks
- Exterior Construction
- Brick Partial, Vinyl
- Roof
- Composition
- Parking
- Detached Garage, Garage Door Opener, Keypad Entry, Parking Space(s), Other - See Remarks
- Driveway
- Concrete, Paved
- Lot Description
- Corner Lot, End Unit
- Elementary School
- Charles E. Boger
- Middle School
- Northwest Cabarrus
- High School
- West Cabarrus
- Zoning
- TND
- Builder Name
- Mitchell Hartsell
- Total Property HLA
- 2120
Mortgage Calculator
“ Based on information submitted to the MLS GRID as of . All data is obtained from various sources and may not have been verified by broker or MLS GRID. Supplied Open House Information is subject to change without notice. All information should be independently reviewed and verified for accuracy. Some IDX listings have been excluded from this website. Properties may or may not be listed by the office/agent presenting the information © 2026 Canopy MLS as distributed by MLS GRID”

Last Updated: