Share this with your friends


+17045766234
Ivester Jackson Christie's
11612 Kingsley View Drive, Charlotte, NC 28277
- $570,000
- 4
- BD
- 4
- BA
- 2,539
- SqFt




Listing courtesy of Coldwell Banker Realty. babette.hushon@cbcarolinas.com
Sold listing courtesy of EXP Realty LLC Ballantyne
- Sold Price
- $570,000
- List Price
- $580,000
- MLS#
- 4187899
- Status
- CLOSED
- Days on Market
- 160
- Property Type
- Residential
- Architectural Style
- Transitional
- Year Built
- 2005
- Closing Date
- Mar 20, 2025
- Bedrooms
- 4
- Bathrooms
- 4
- Full Baths
- 3
- Half Baths
- 1
- Lot Size
- 4,486
- Lot Size Area
- 0.103
- Living Area
- 2,539
- Sq Ft Total
- 2539
- County
- Mecklenburg
- Subdivision
- Kingsley
- Special Conditions
- None
Property Description
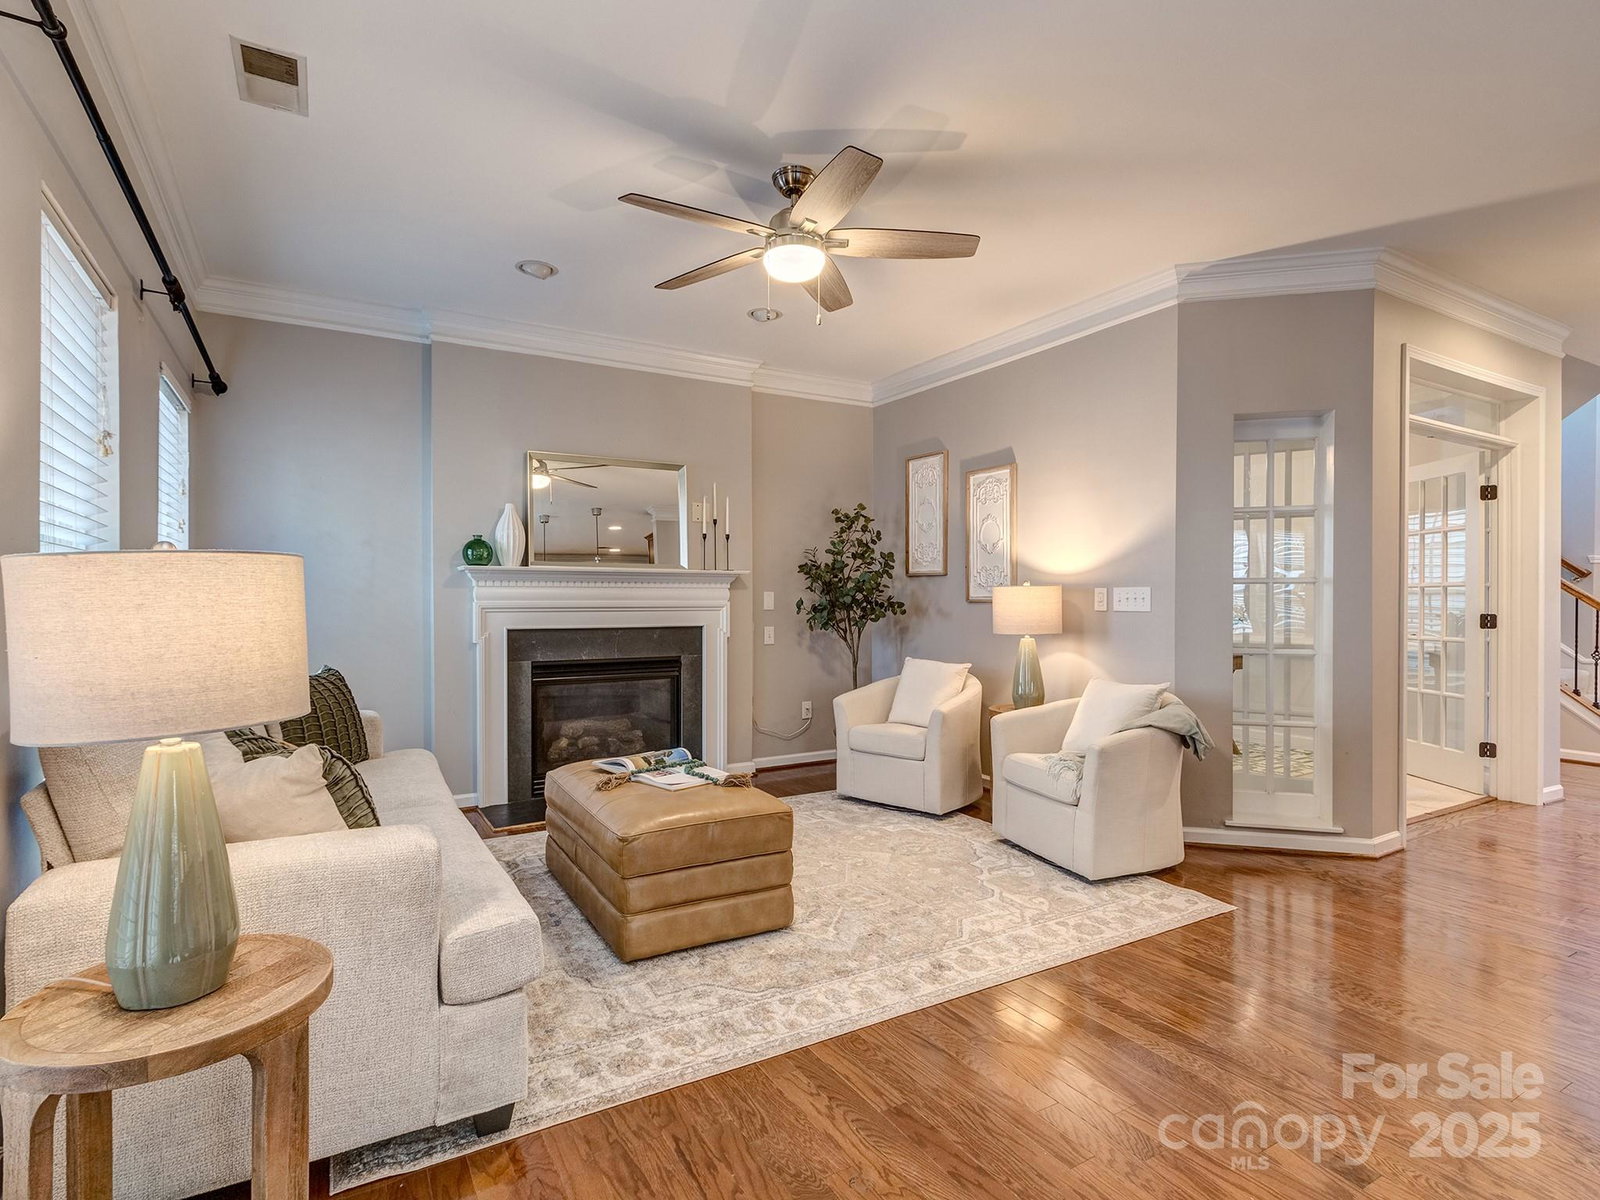
BACK ON MARKET WITH A NEW ROOF!!! This rare opportunity in the heart of Ballantyne offers a beautifully maintained home nestled in a charming street scape. Kitchen updates include quartz countertops, SS appliances & an open layout that seamlessly connects to the family room. Family room is warm and inviting, with a cozy fireplace, gas logs & an abundance of natural light that creates a bright & airy atmosphere. Flex space on main level is perfect for a home office, study or playroom. Spacious dining room, eating area off at kitchen, & breakfast bar, catering to a variety of dining needs. 2-car attached garage has electric car charger. Outdoor spaces include a welcoming front porch w ceiling fans & a rear fenced patio w pergola, ideal for relaxing/entertaining. The home's minimal yard work is perfect for those who seek a low-maintenance lifestyle. Community pool & green space/park. Quick walk to elementary school! Convenience galore and easy access to Uptown Charlotte.
Additional Information
- Hoa Fee
- $246
- Hoa Fee Paid
- Quarterly
- Community Features
- Outdoor Pool, Playground, Sidewalks, Street Lights
- Fireplace
- Yes
- Interior Features
- Attic Other, Attic Stairs Pulldown, Entrance Foyer, Garden Tub, Open Floorplan, Storage, Walk-In Closet(s)
- Floor Coverings
- Carpet, Hardwood, Vinyl
- Equipment
- Dishwasher, Disposal, Gas Range, Gas Water Heater, Microwave, Plumbed For Ice Maker
- Foundation
- Slab
- Main Level Rooms
- Dining Room, Family Room, Kitchen, Dining Area, Office, Laundry, Bathroom-Half
- Laundry Location
- Laundry Room, Main Level
- Heating
- Forced Air, Natural Gas
- Water
- City
- Sewer
- Public Sewer
- Exterior Construction
- Vinyl
- Parking
- Driveway, Electric Vehicle Charging Station(s), Attached Garage, Garage Door Opener, Garage Faces Rear, Keypad Entry
- Driveway
- Concrete, Paved
- Lot Description
- Wooded
- Elementary School
- Ballantyne
- Middle School
- Community House
- High School
- Ardrey Kell
- Total Property HLA
- 2539
Mortgage Calculator
“ Based on information submitted to the MLS GRID as of . All data is obtained from various sources and may not have been verified by broker or MLS GRID. Supplied Open House Information is subject to change without notice. All information should be independently reviewed and verified for accuracy. Some IDX listings have been excluded from this website. Properties may or may not be listed by the office/agent presenting the information © 2026 Canopy MLS as distributed by MLS GRID”

Last Updated: